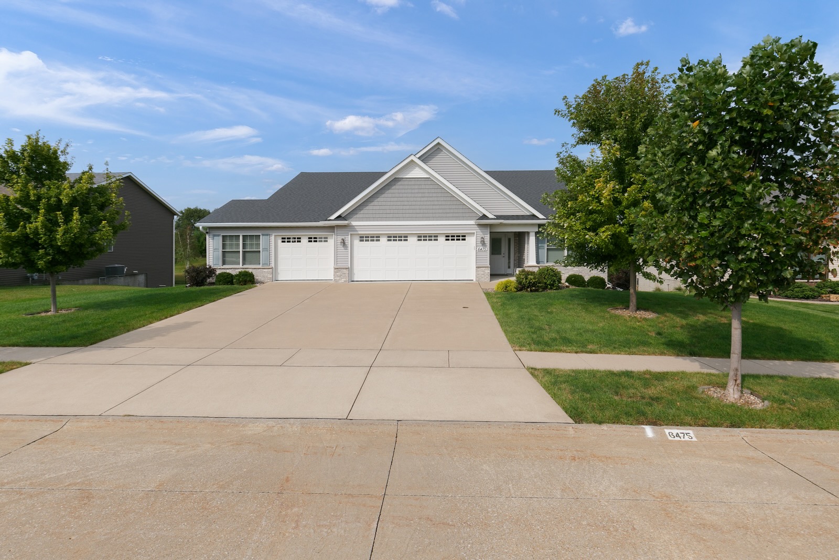
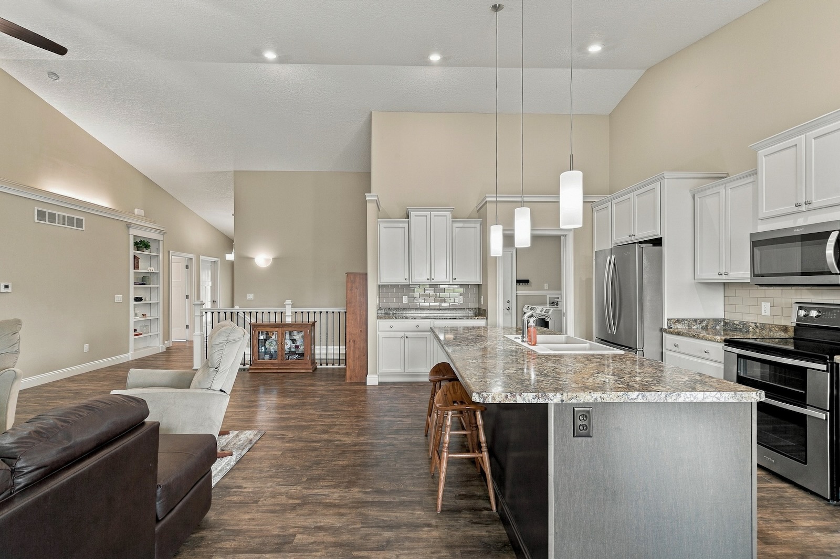
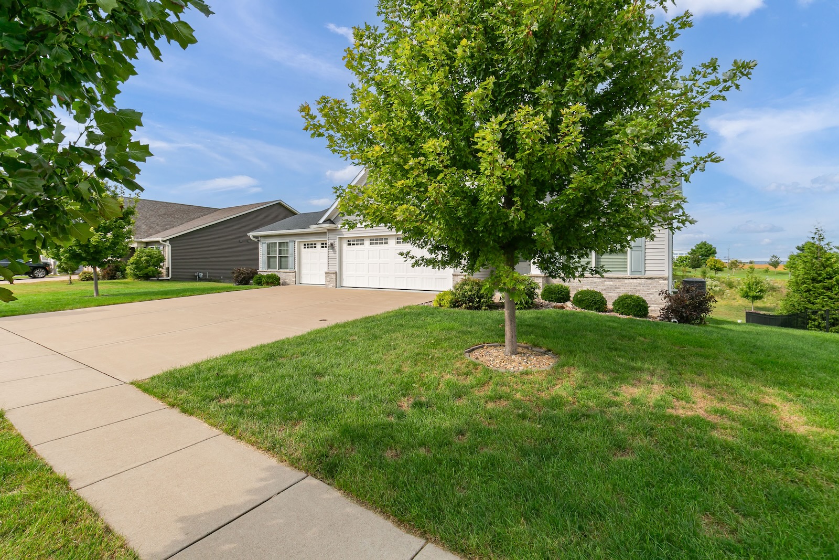
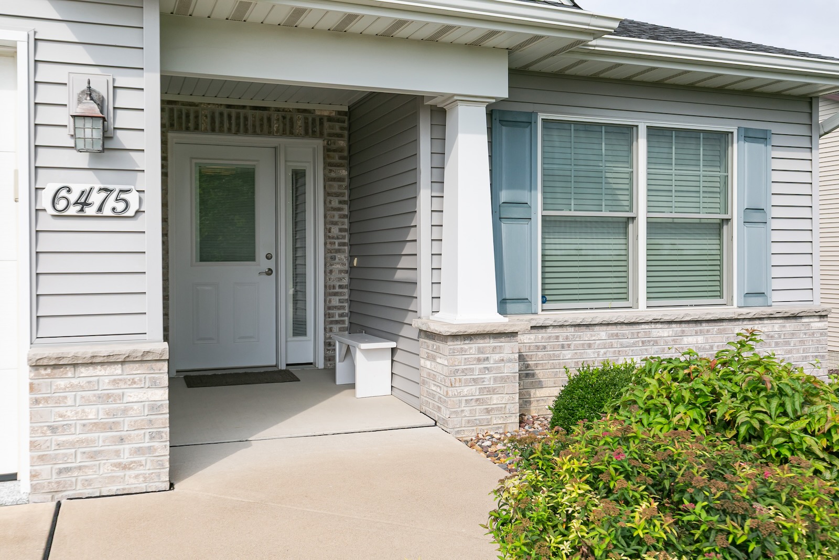
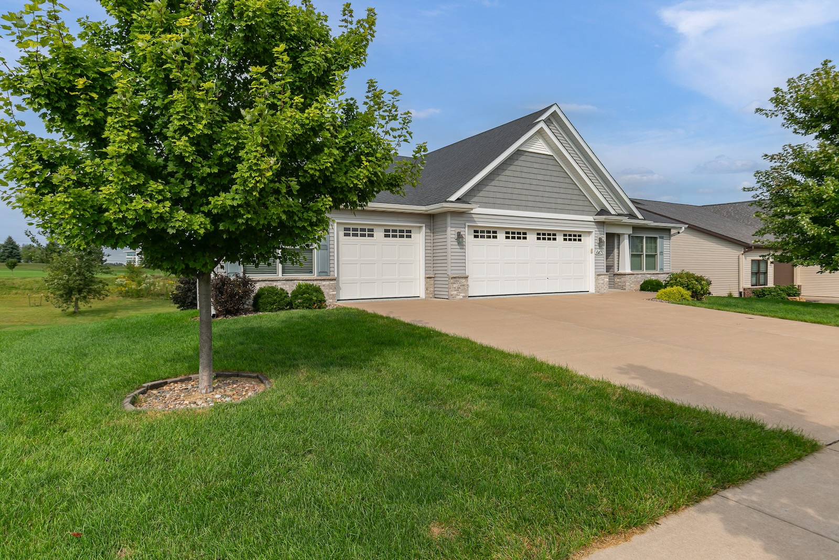
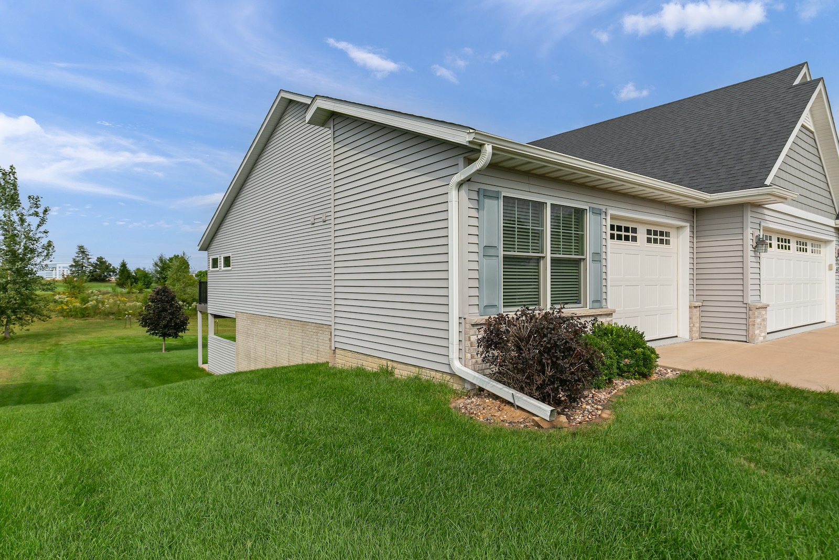
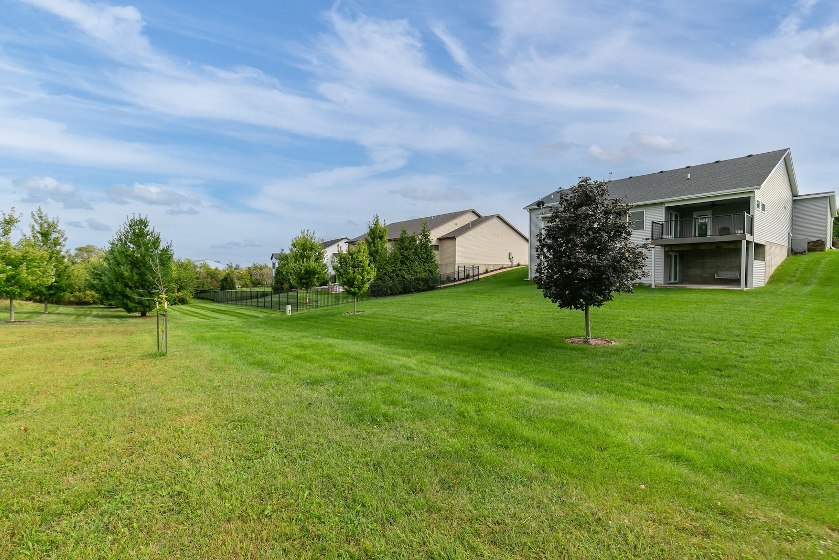
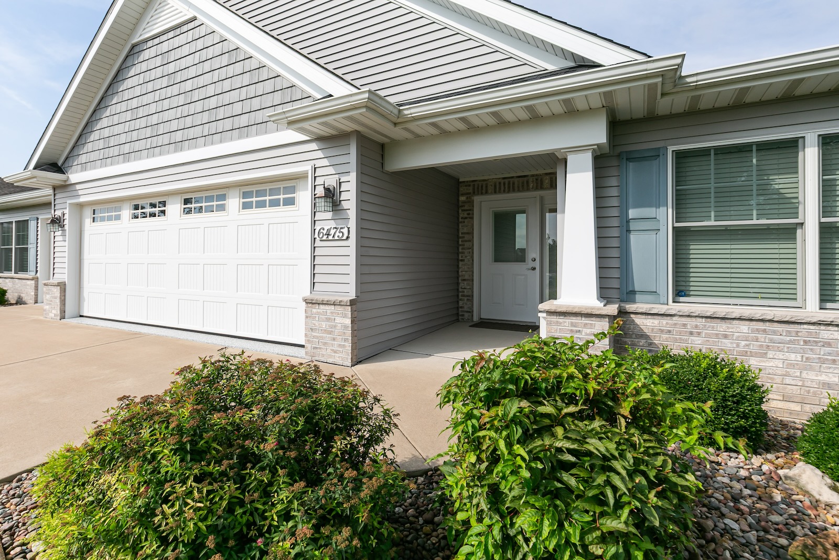
Welcome to this thoughtfully designed zero-entry ranch offering 4 bedrooms, 3 full baths, an oversized attached 3-car garage, and 2nd living quarters in the finished walkout basement.
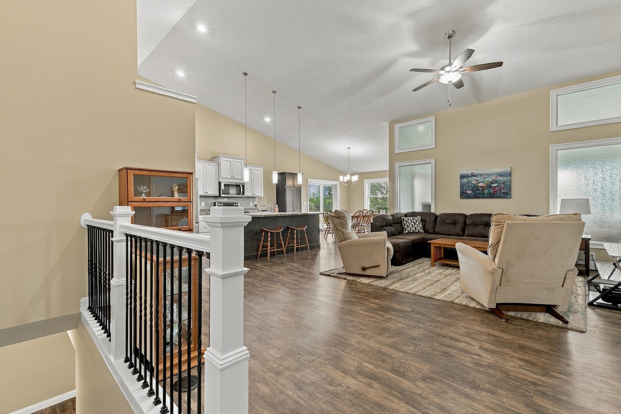
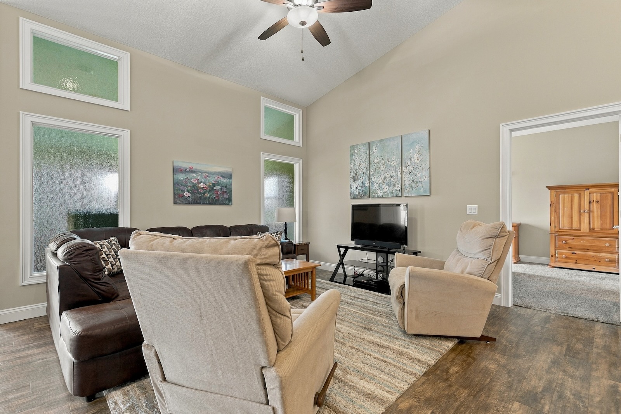
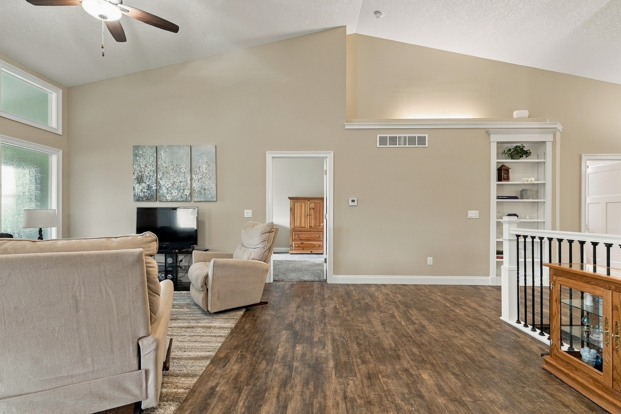
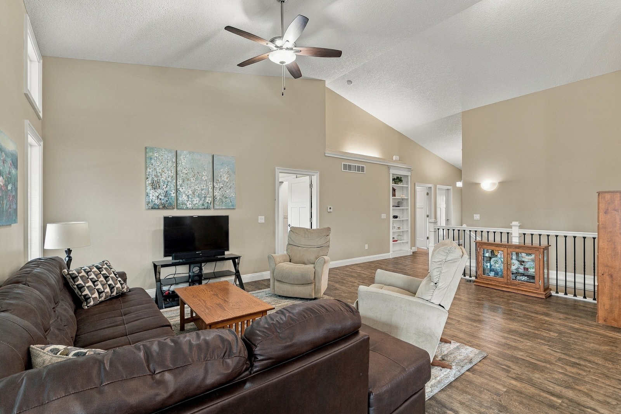
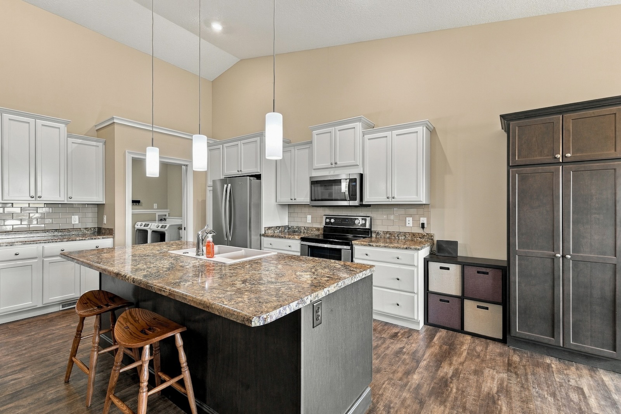
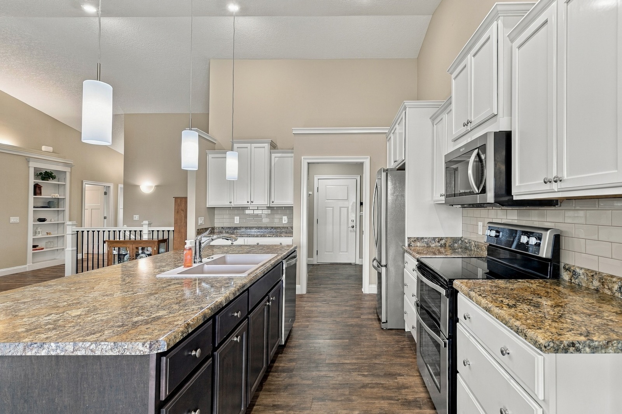
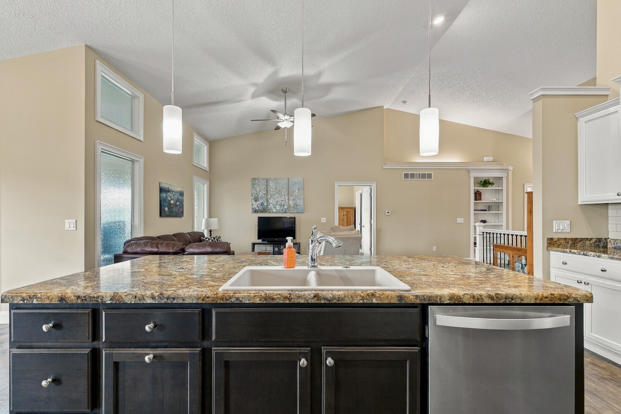
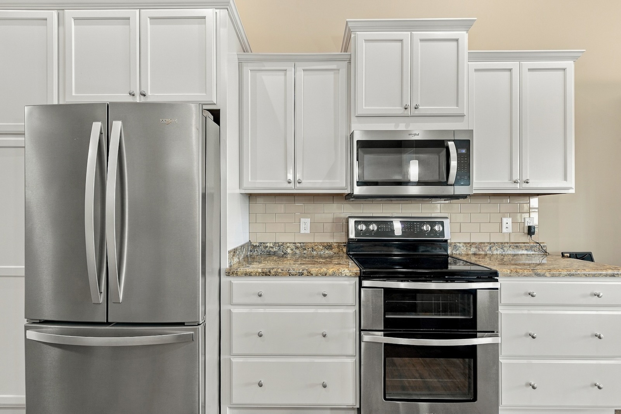
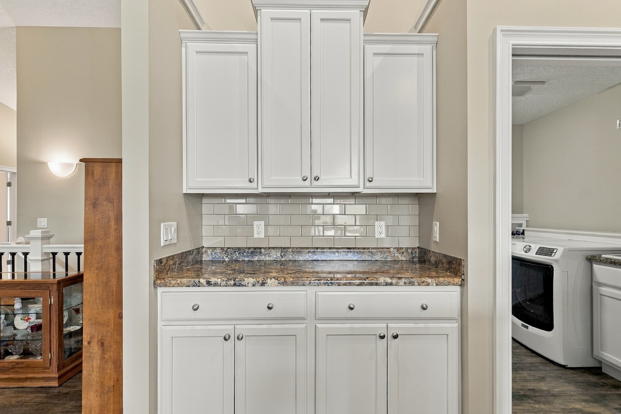
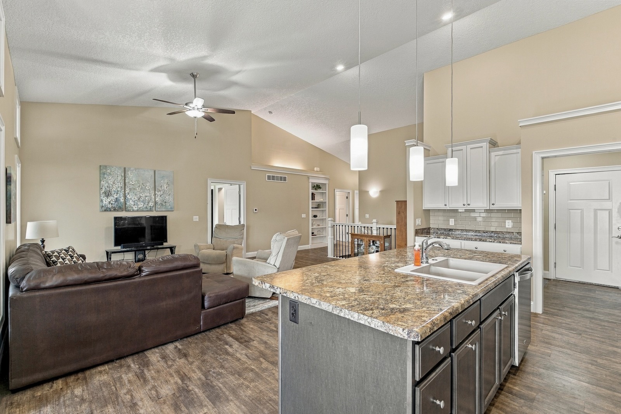
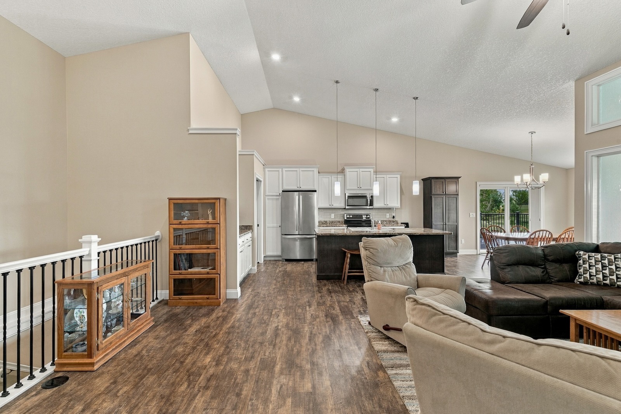
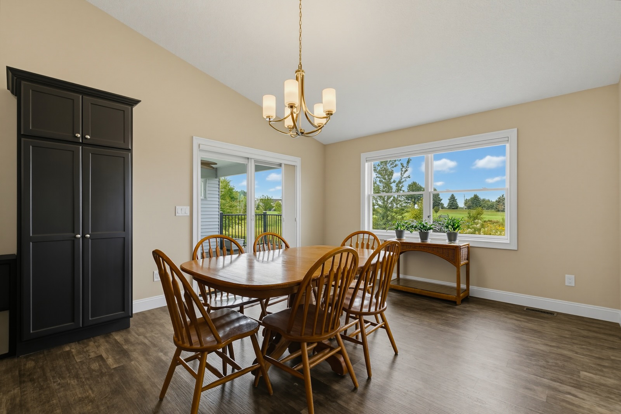
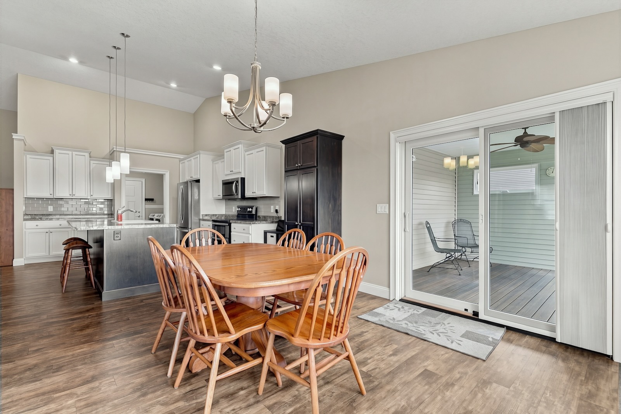
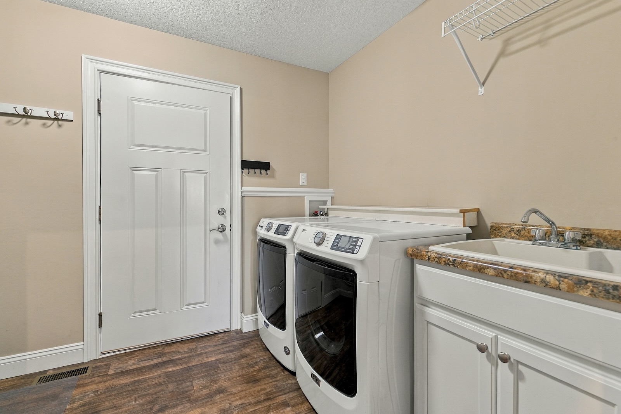
Step inside to a spacious foyer with built-in shelving that leads into the open-concept main living area. Nine-foot and vaulted ceilings enhance the living room, dining area, and eat-in kitchen, creating a bright and inviting space perfect for entertaining. The kitchen features abundant white cabinetry, stainless steel appliances, high-efficiency appliances, and a center island with breakfast bar and natural wood finish, creating an attractive two-tone focal point. A large pantry provides plenty of additional storage, while the adjoining mudroom/laundry area adds everyday convenience. Appliances stay, including the front-loading washer and dryer. Luxury vinyl plank flooring flows throughout much of the home.
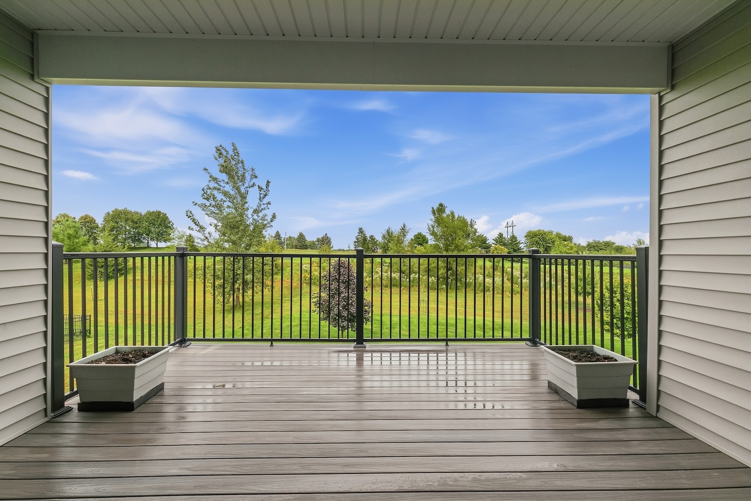
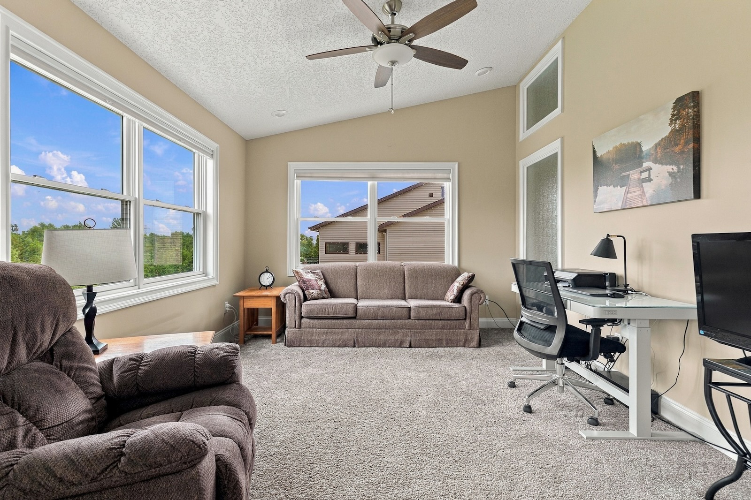
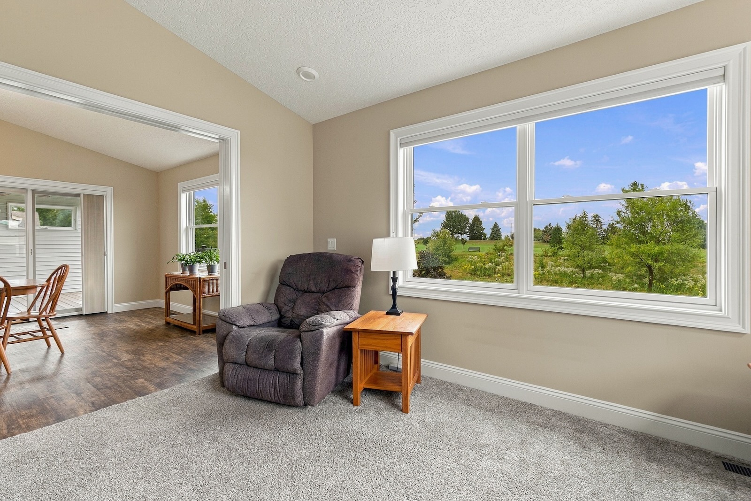
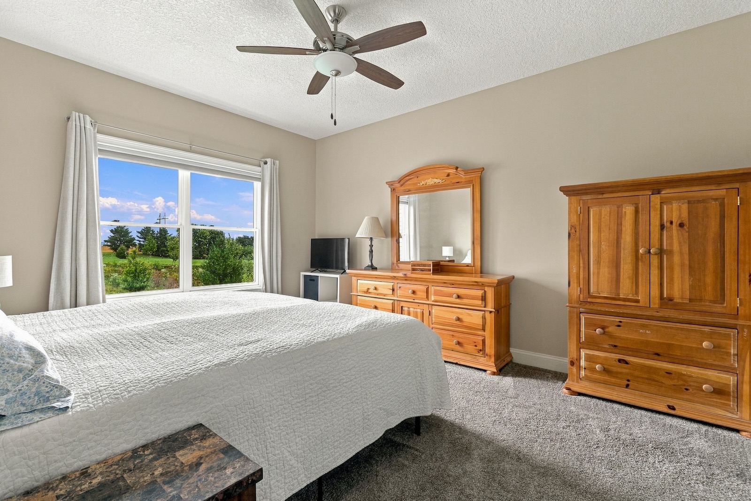
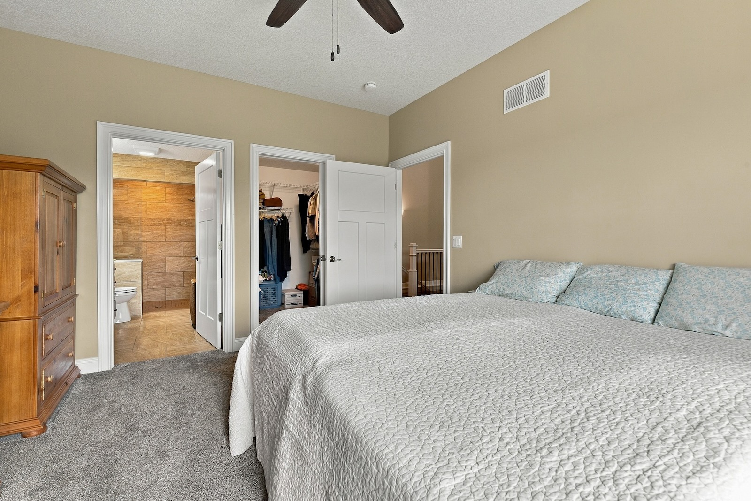
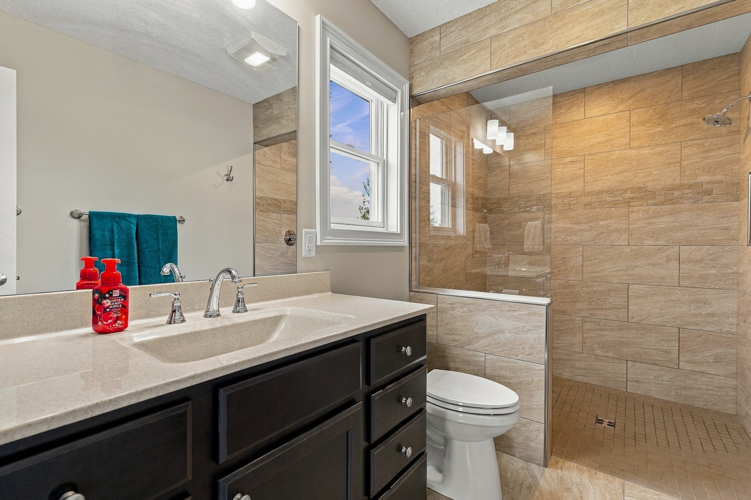
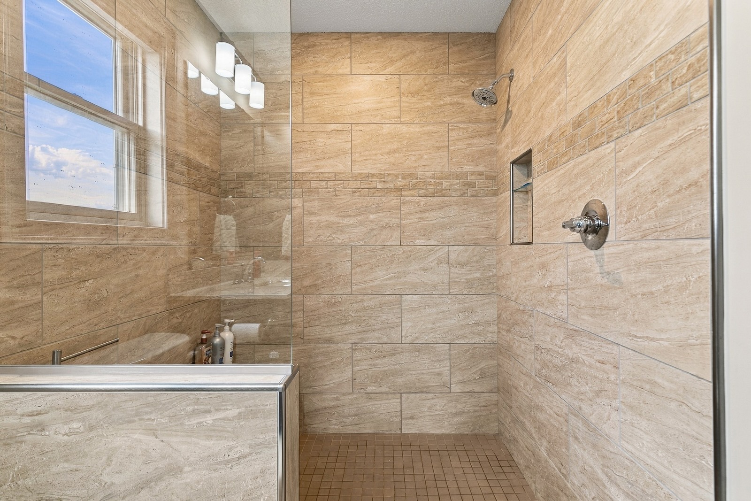
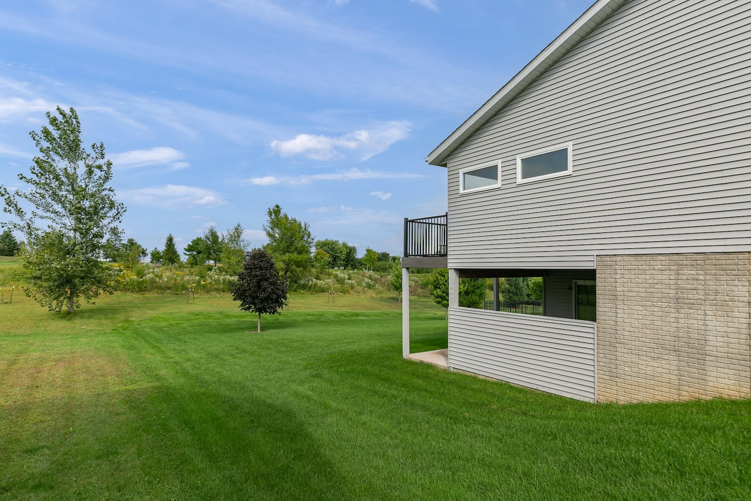
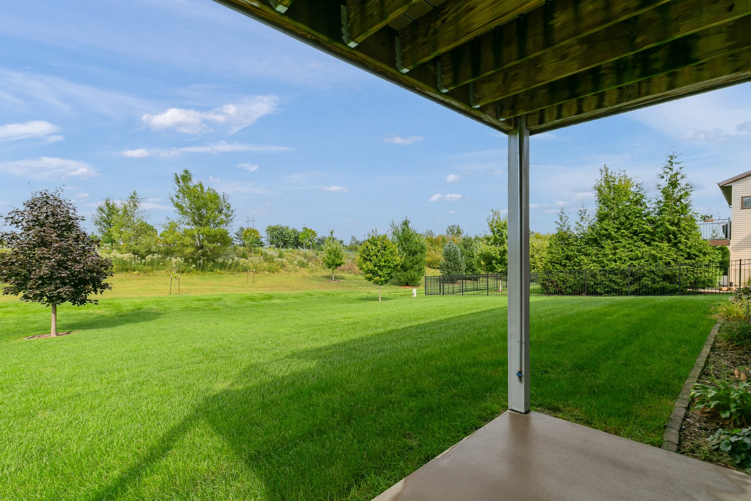
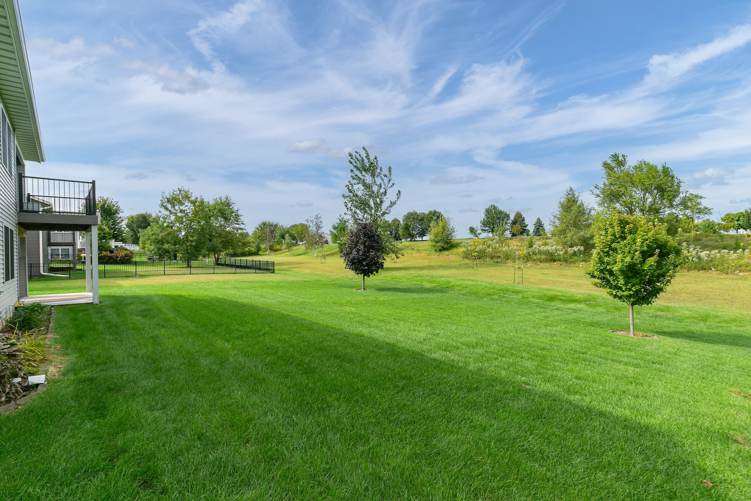
The main level 4-season sun room overlooks the peaceful backyard and is a favorite spot of the current owners. Off the dining area, a covered porch and deck provide additional space to relax or entertain outdoors. The main level also includes two bedrooms, including the spacious primary suite with insulated walls for added privacy and a walk-in, zero-entry shower.
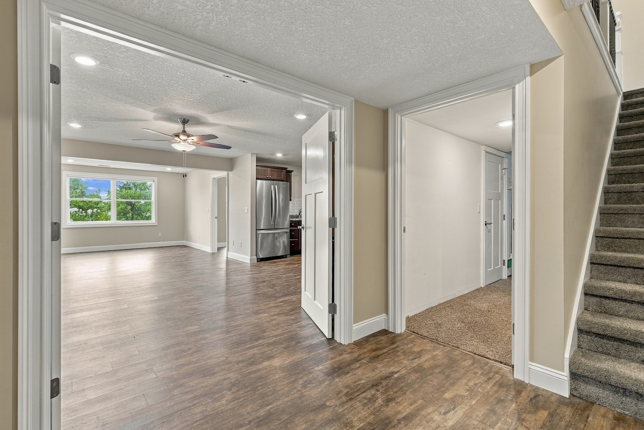
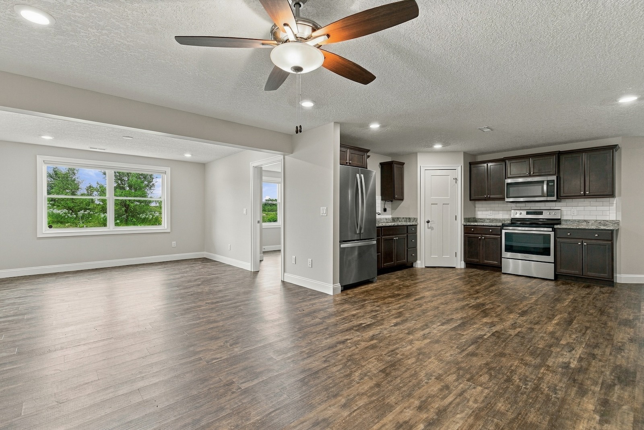
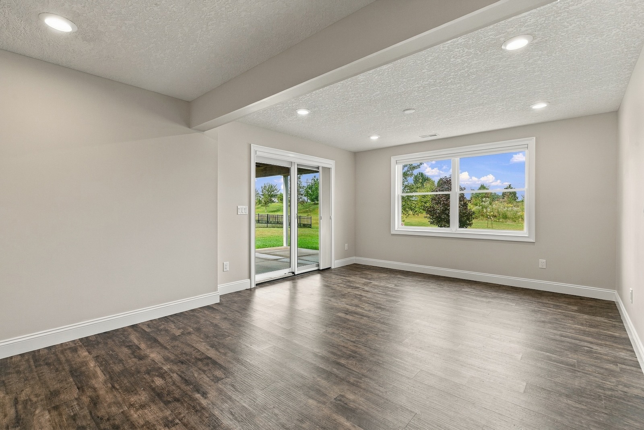
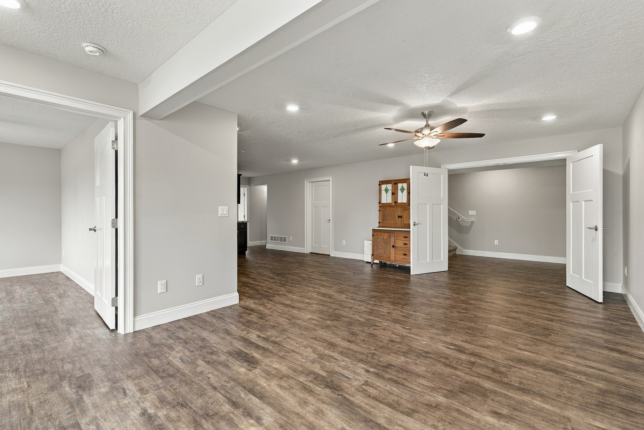
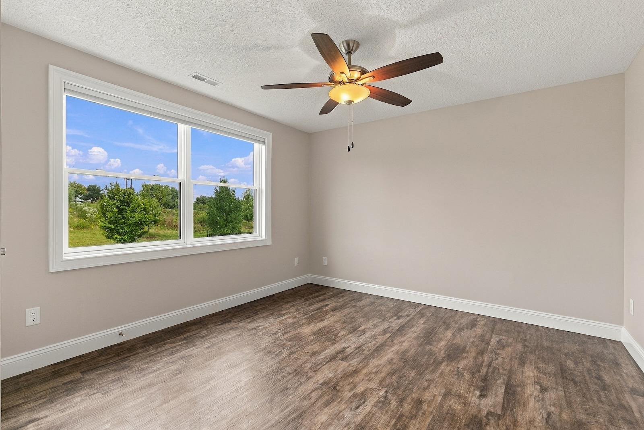
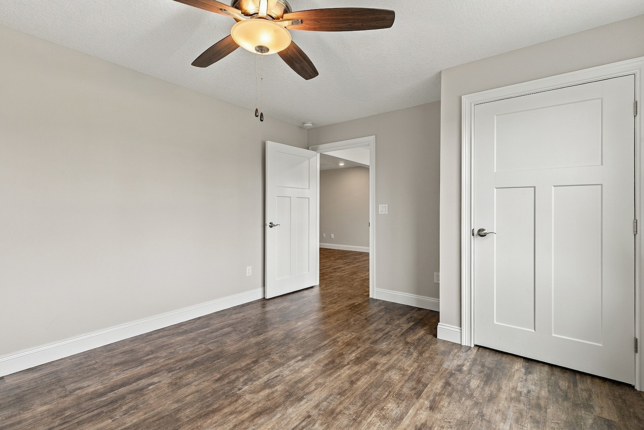
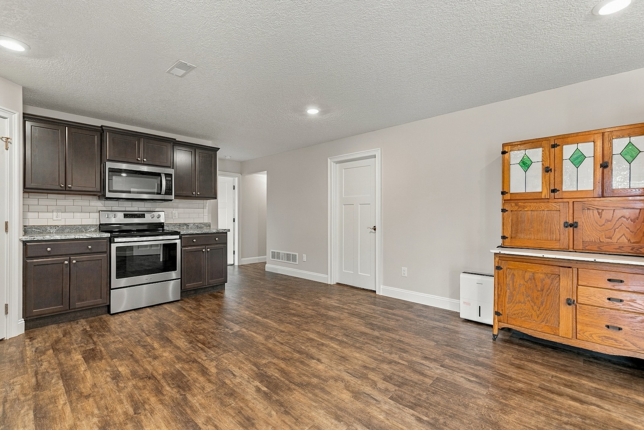
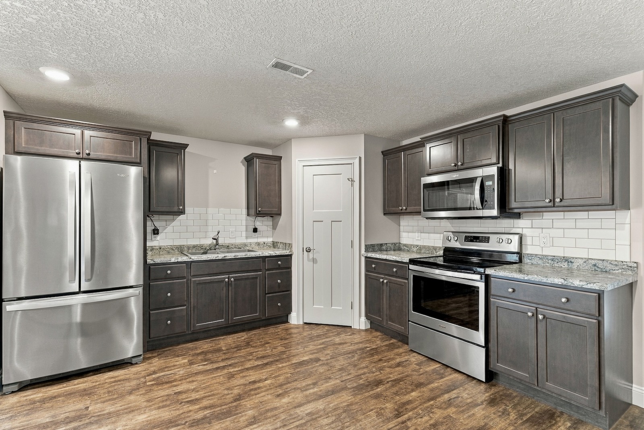
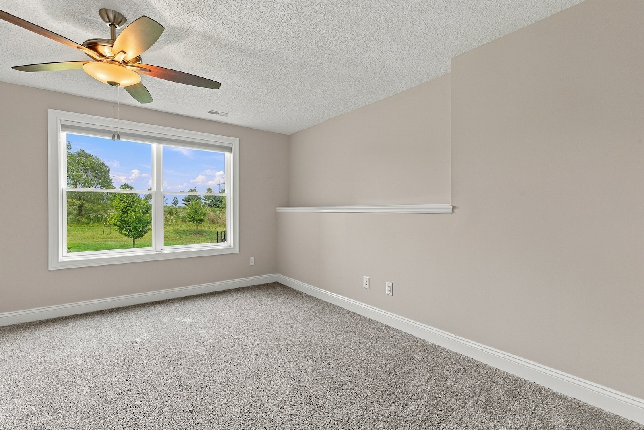
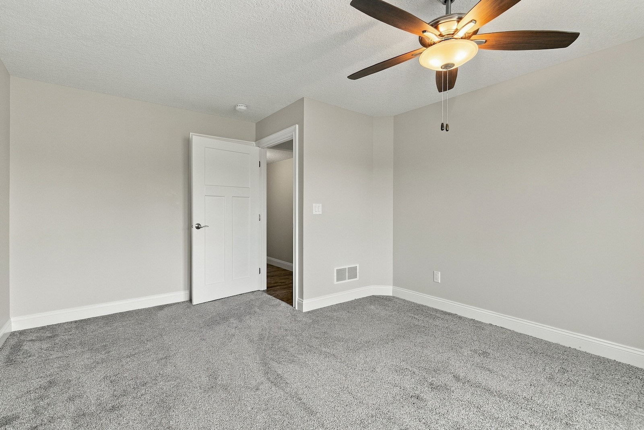
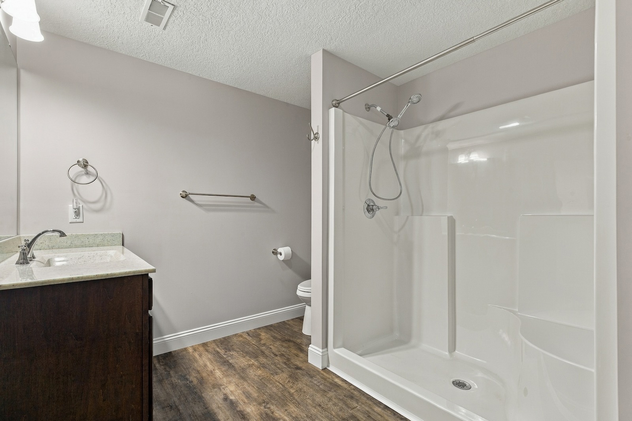
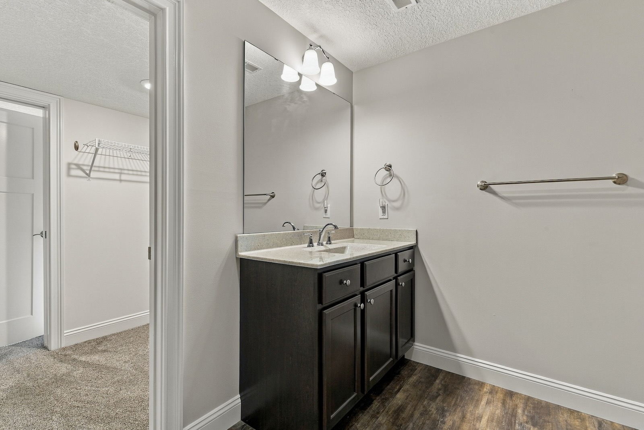
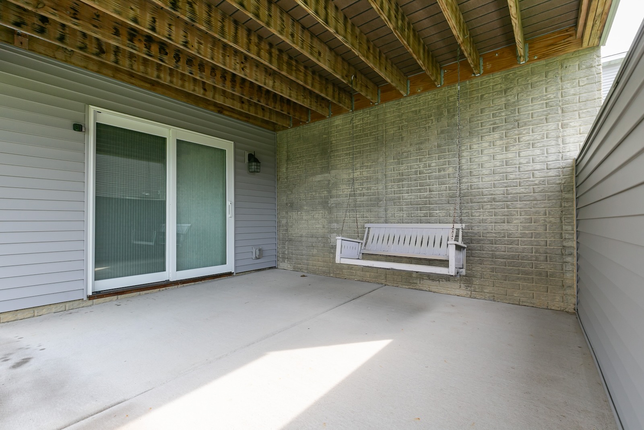
Downstairs, the finished walkout basement offers complete second living quarters with a full kitchen, spacious rec/living room, two generously sized bedrooms, and a full bathroom. With insulation between floors, a separate living setup, and direct walkout access, the lower level offers excellent flexibility for extended family, guests, or apartment-style living.
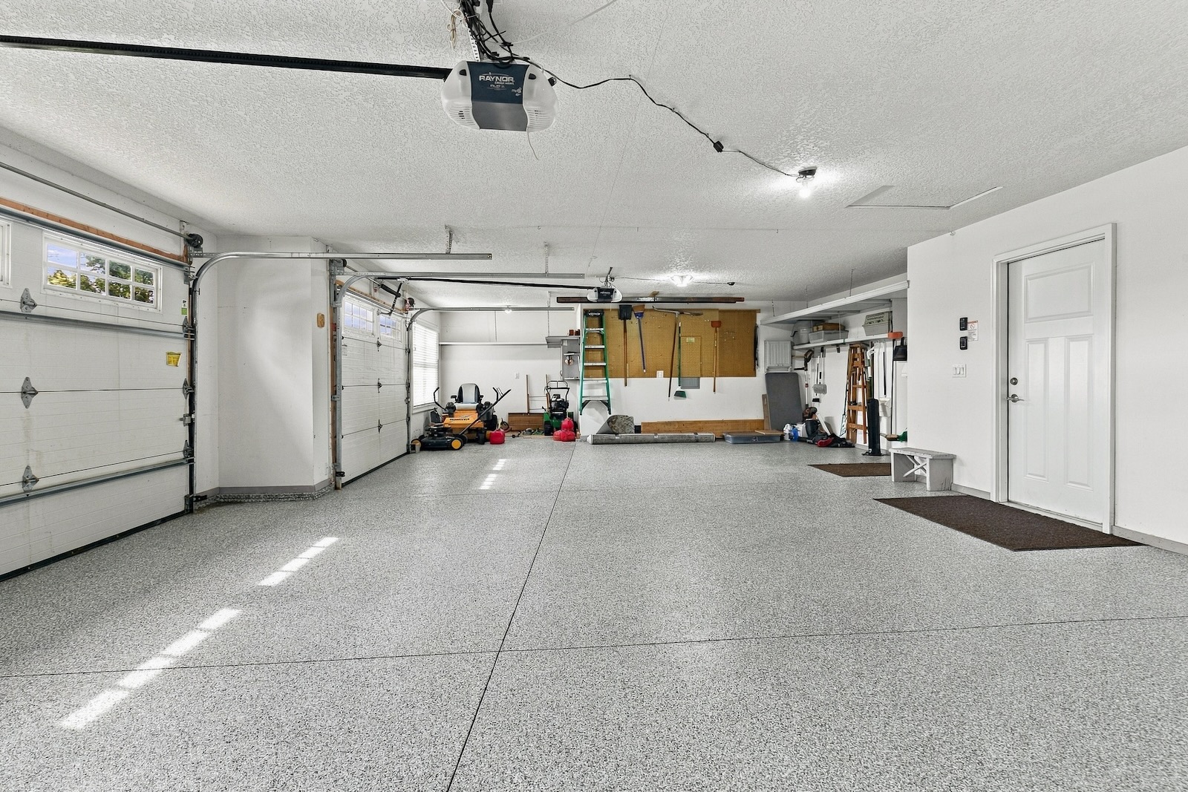
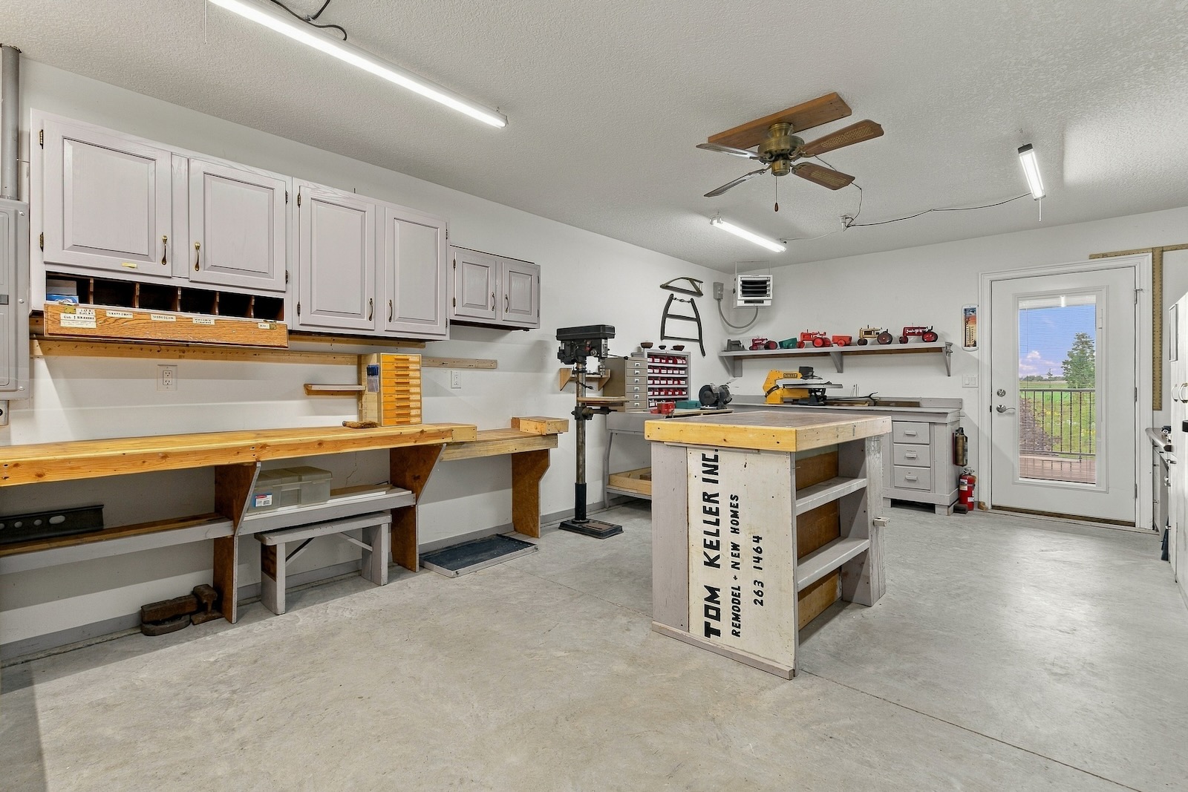
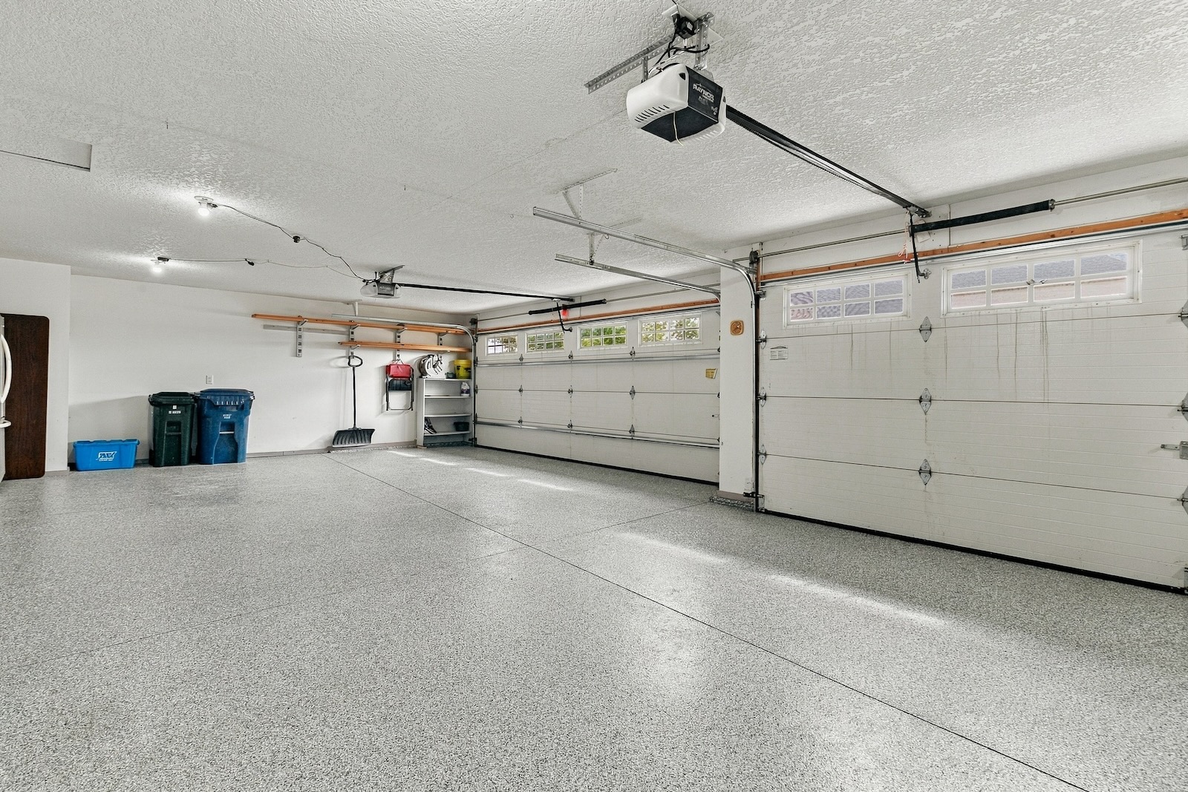
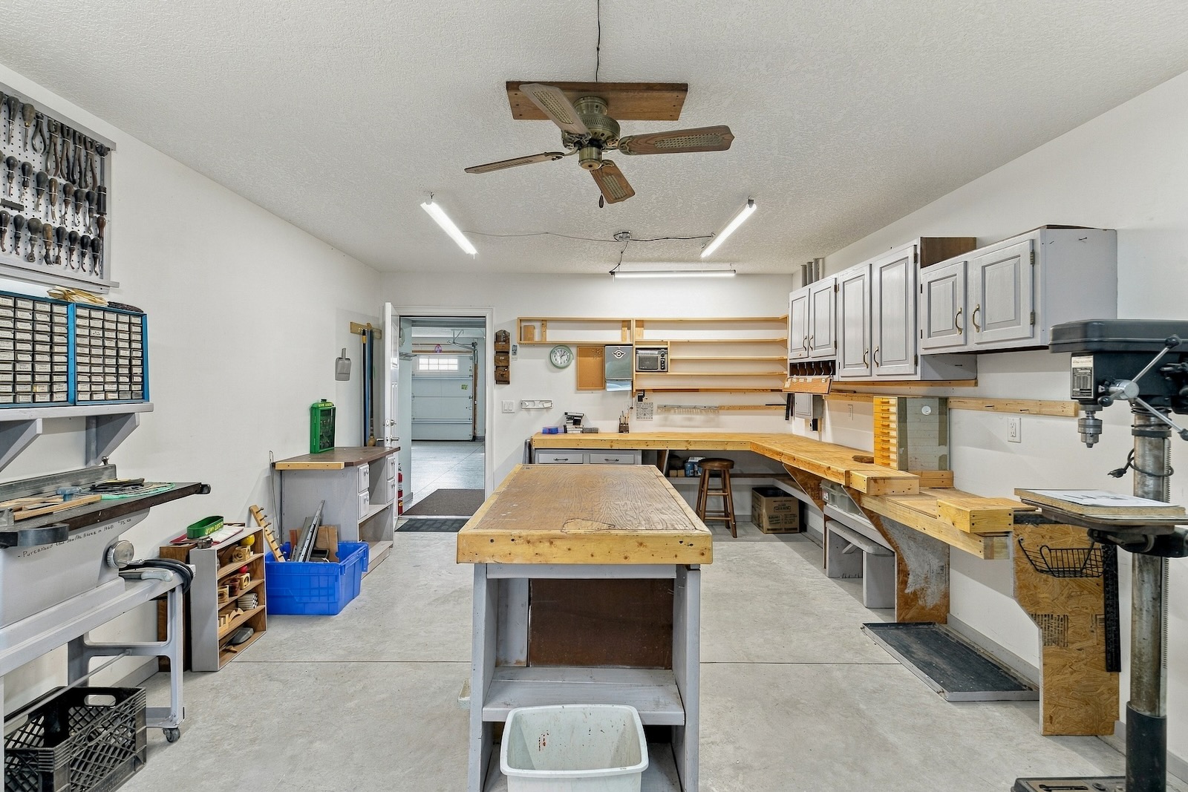
The oversized 3-car garage continues the home’s zero-entry design and includes polyaspartic epoxy flooring, a dedicated nook for lawn equipment, tools, and additional storage. An attached workshop adds even more functional space and features a built-in 220V heater.
Additional features include a water softener, thoughtful insulation throughout, generous storage, and a zero-entry design that makes comfortable main-level living a priority.
Buyer and buyer’s agent to verify all information, including square footage, room sizes, school zones, taxes, exemptions, and zoning. Measurements are approximate. This listing is provided by Robert (Bob) Strupp, brokered by Home Marketor, Inc. Licensed to sell in Iowa and Illinois. This listing is subject to an exclusive agency agreement with Home Marketor, Inc.