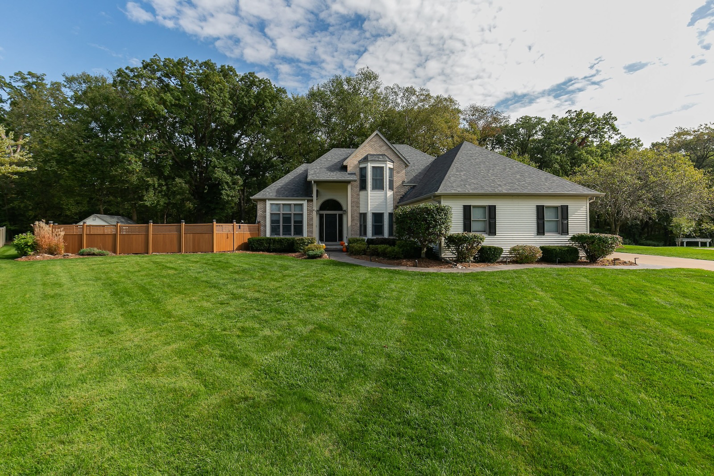
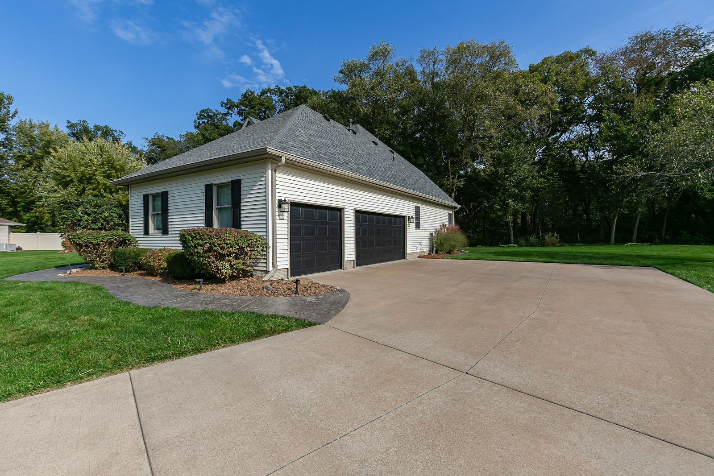
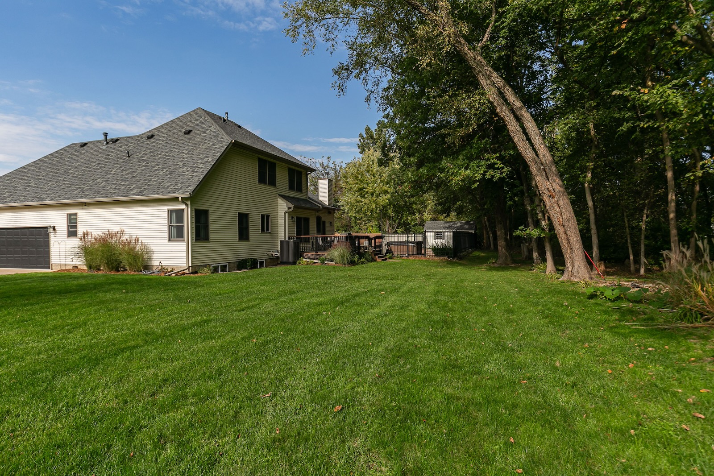
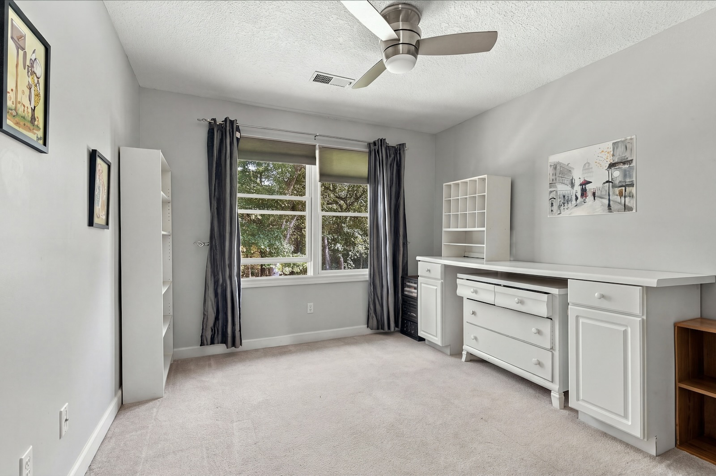
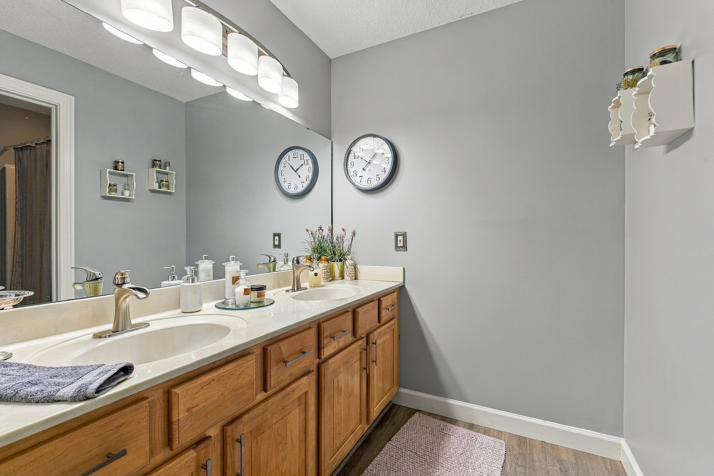
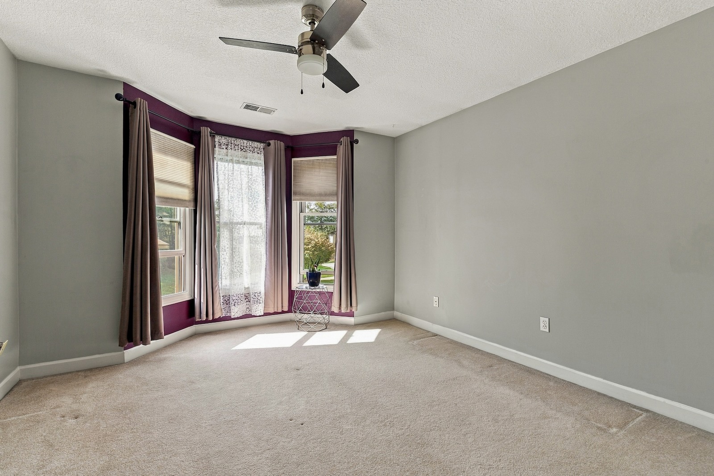
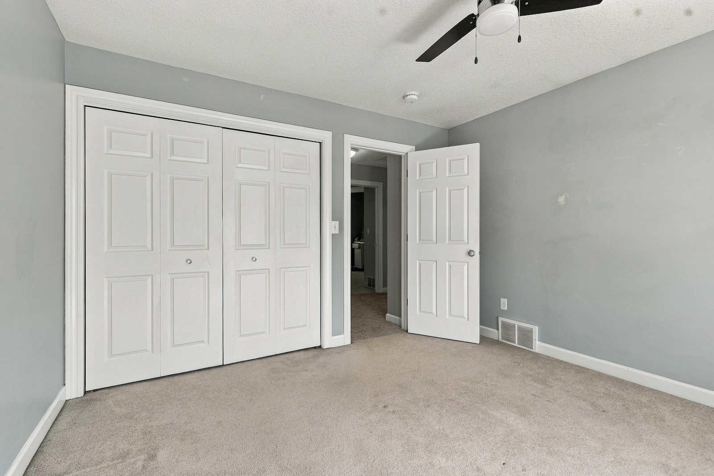
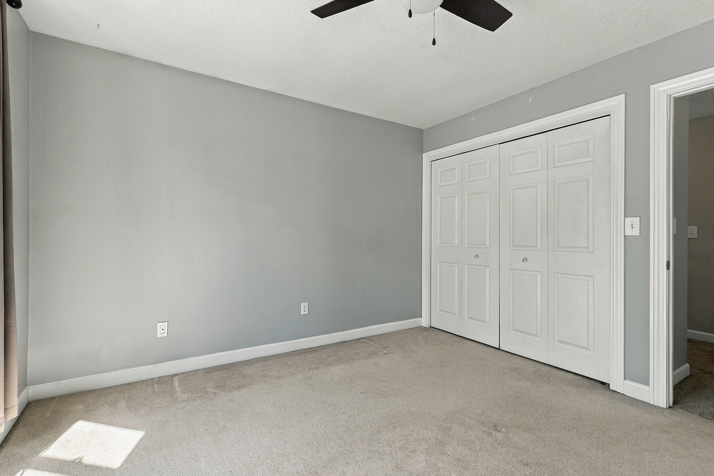
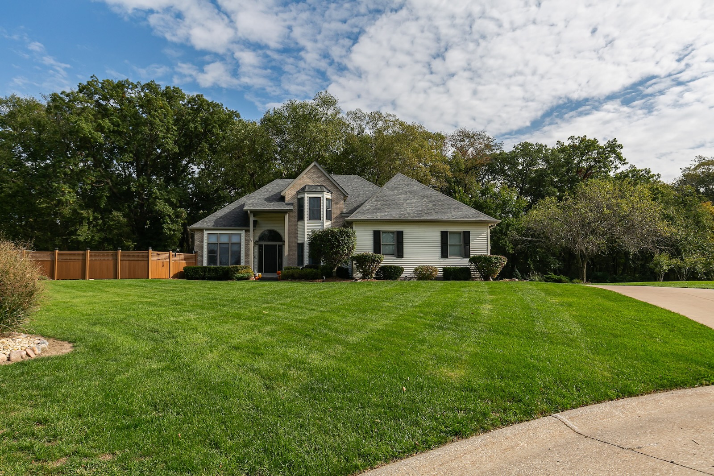
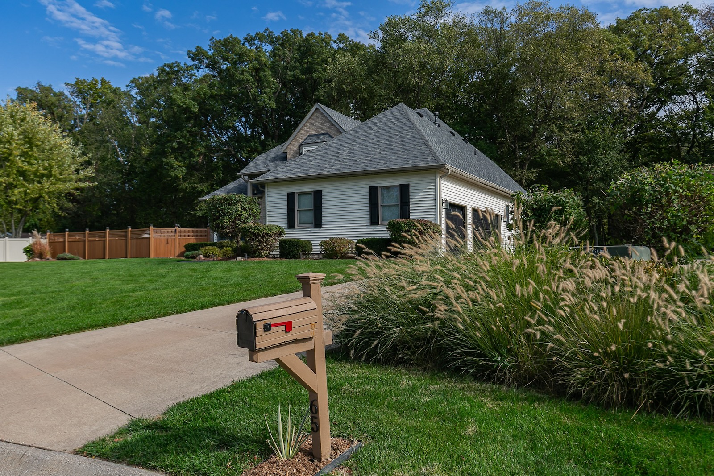
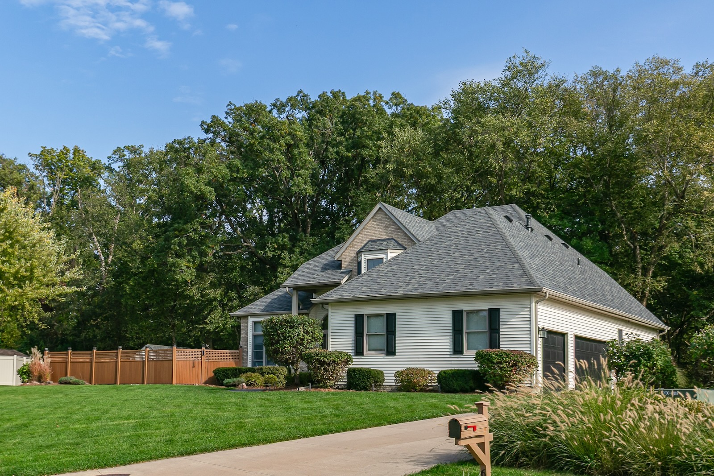
Welcome to this spacious 2-story property located in the desirable Hampton Woods neighborhood of Hampton, Illinois! Situated on approximately half an acre, this home features 5 bedrooms, 3.5 bathrooms, approximately 3,500 square feet of finished living space, an attached 3-car garage, and an impressive in-ground pool!
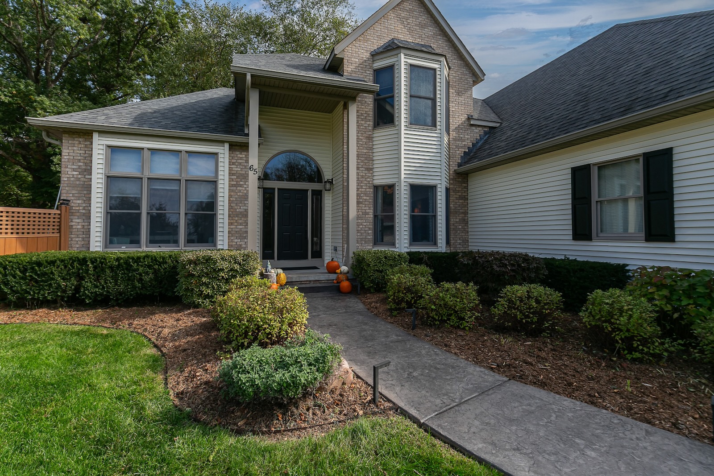
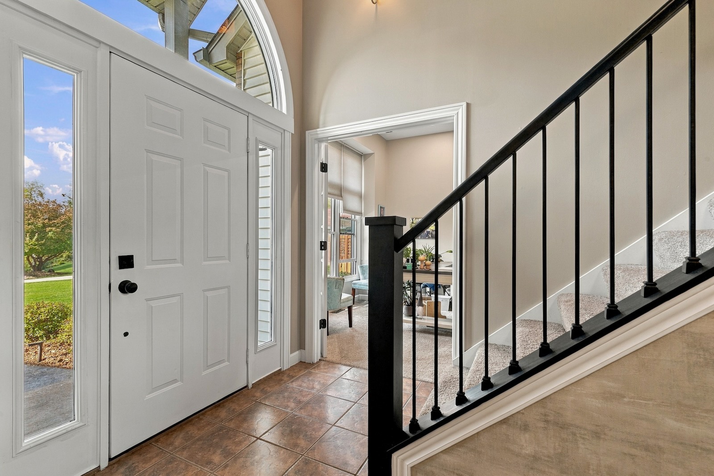
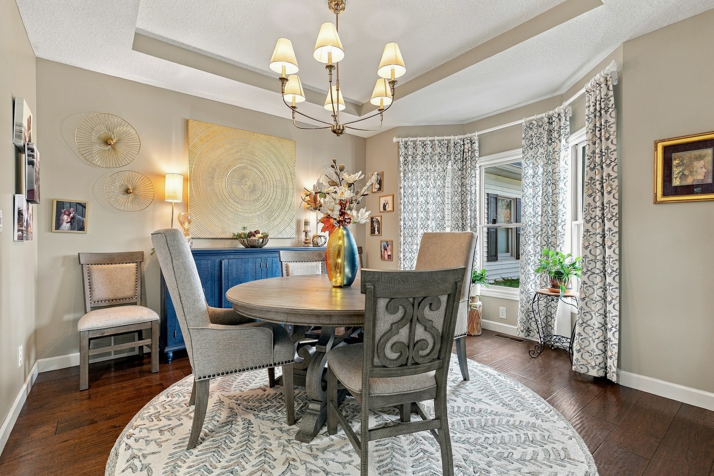
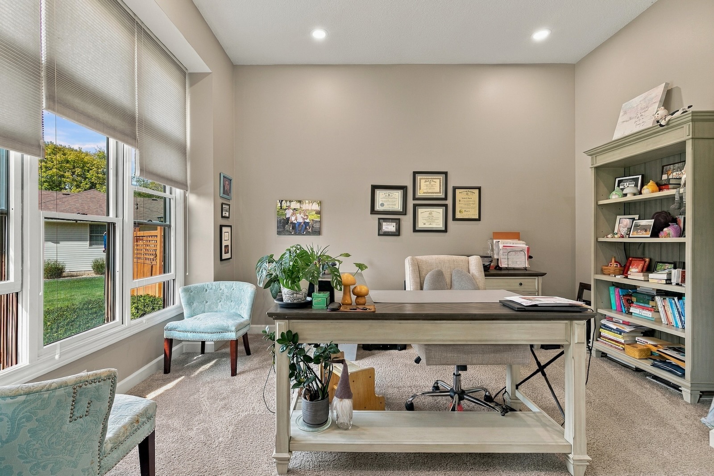
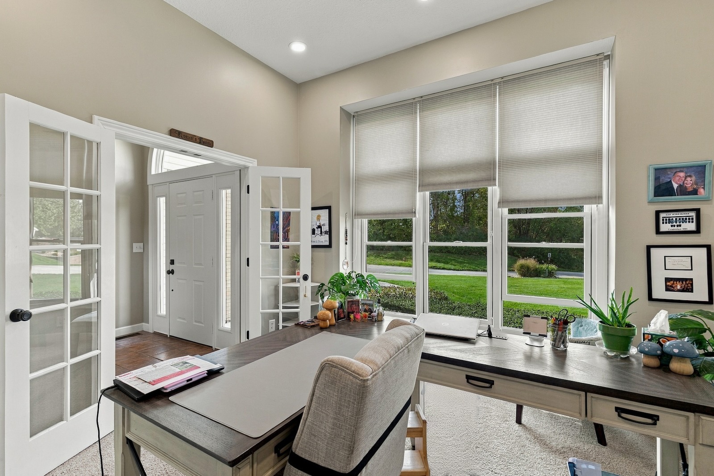
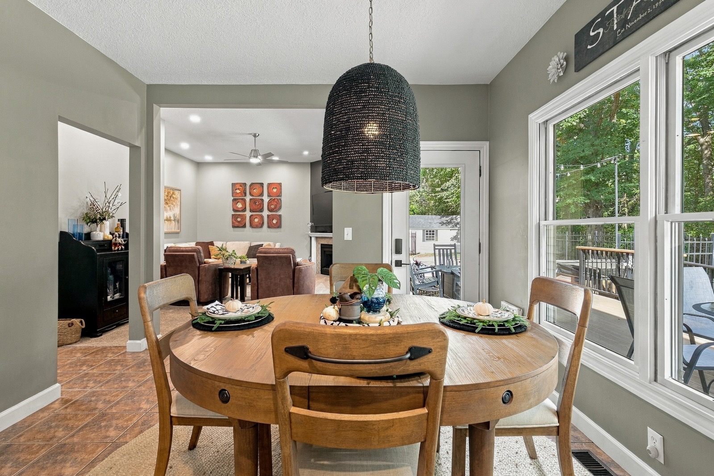
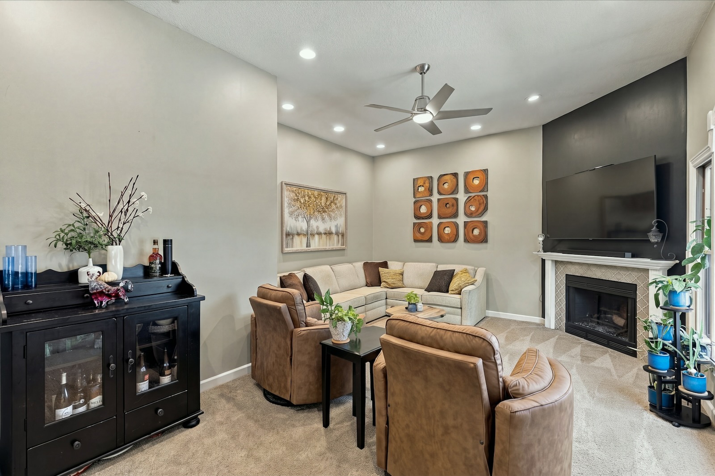
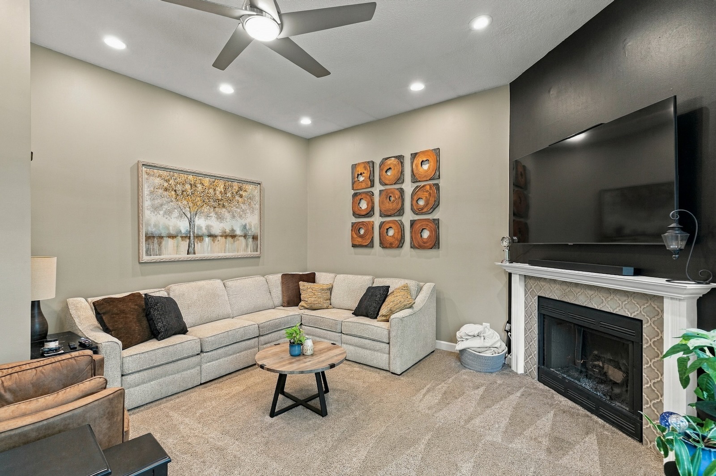
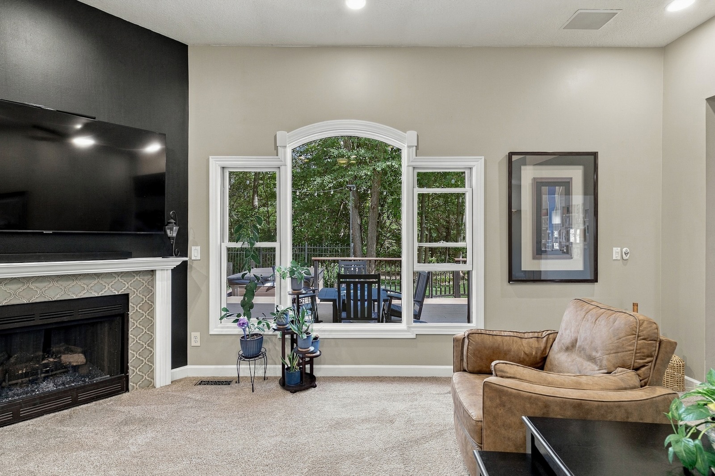
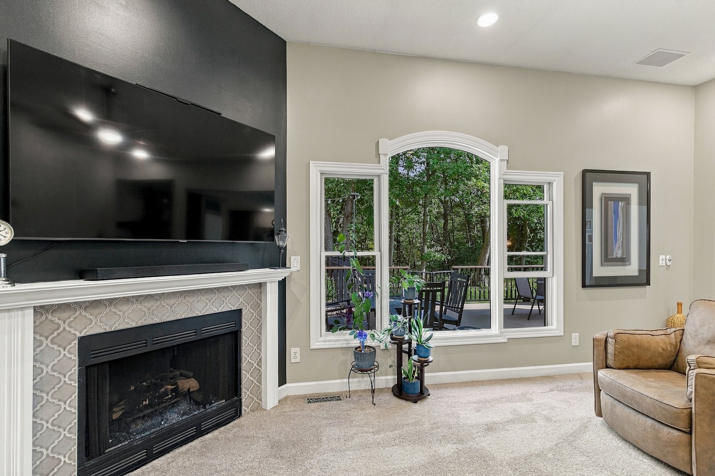
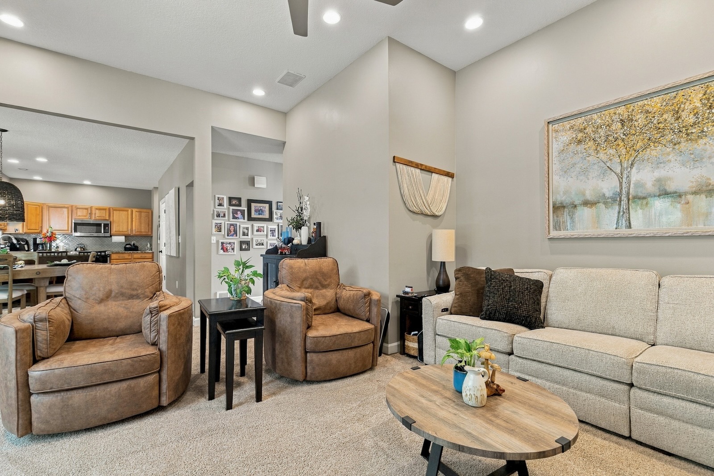
Upon entering, you’ll be greeted by a grand 2-story foyer, with a formal dining room to the right and a private office to the left. Continuing into the home, you’ll find an inviting living room filled with natural light, featuring a focal-point fireplace and an open layout connecting to the kitchen and informal dining area.
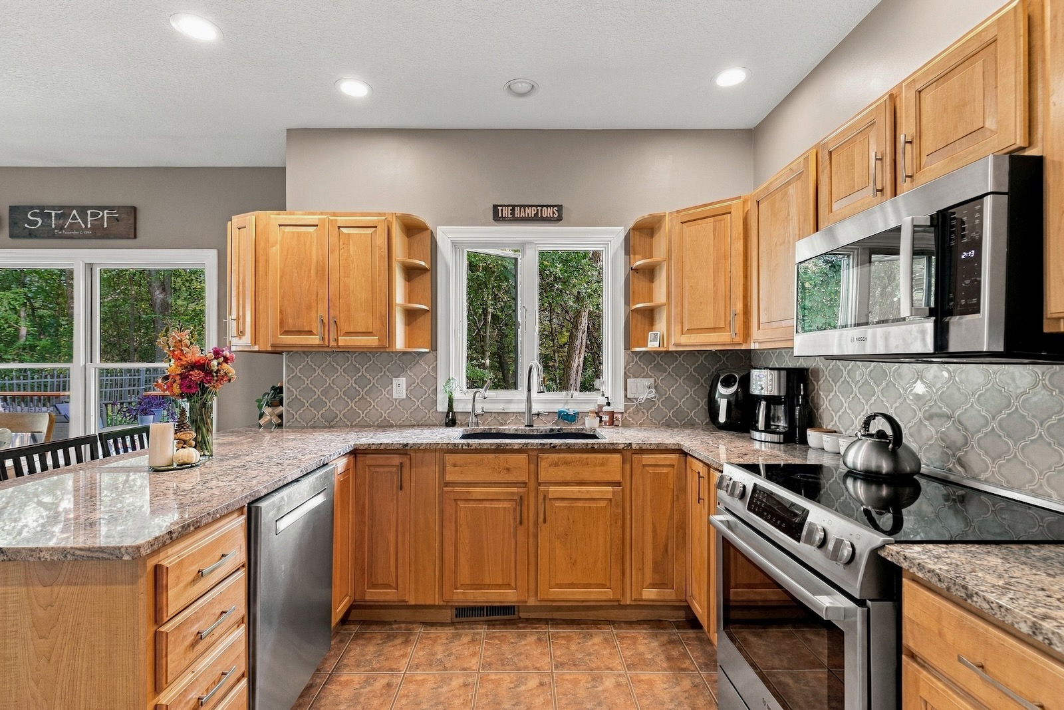
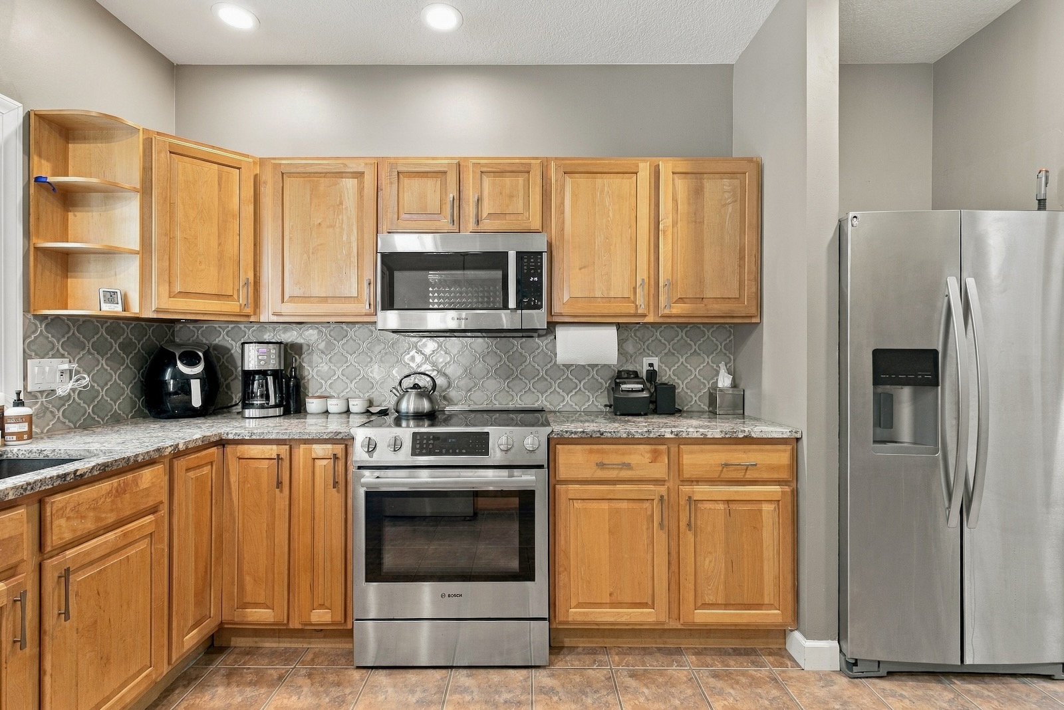
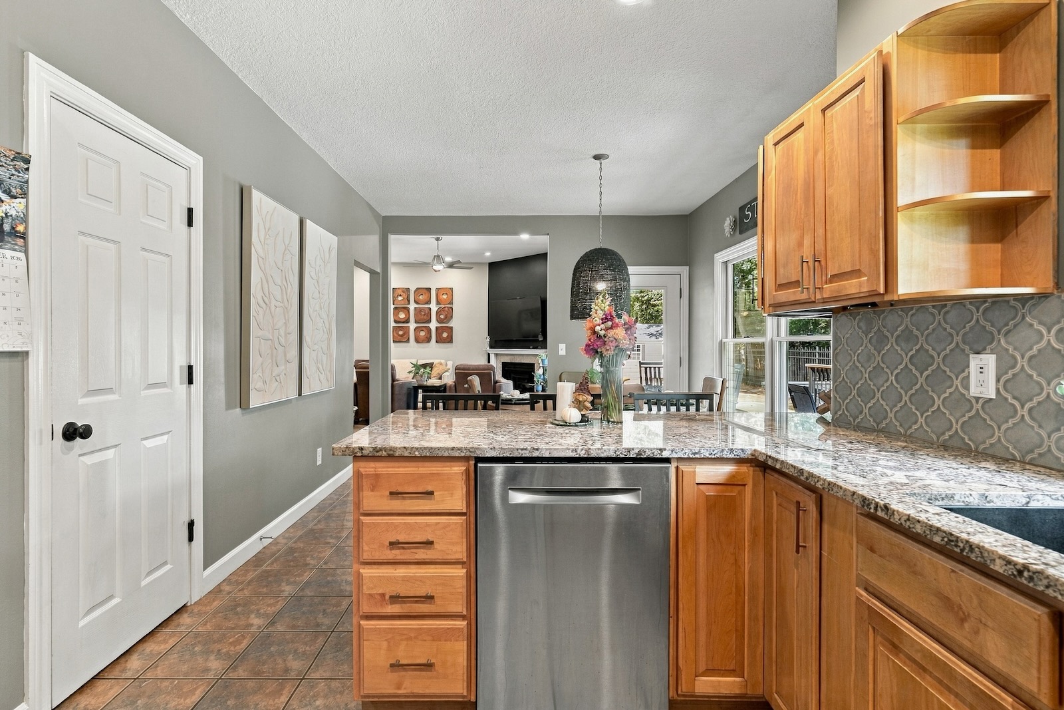
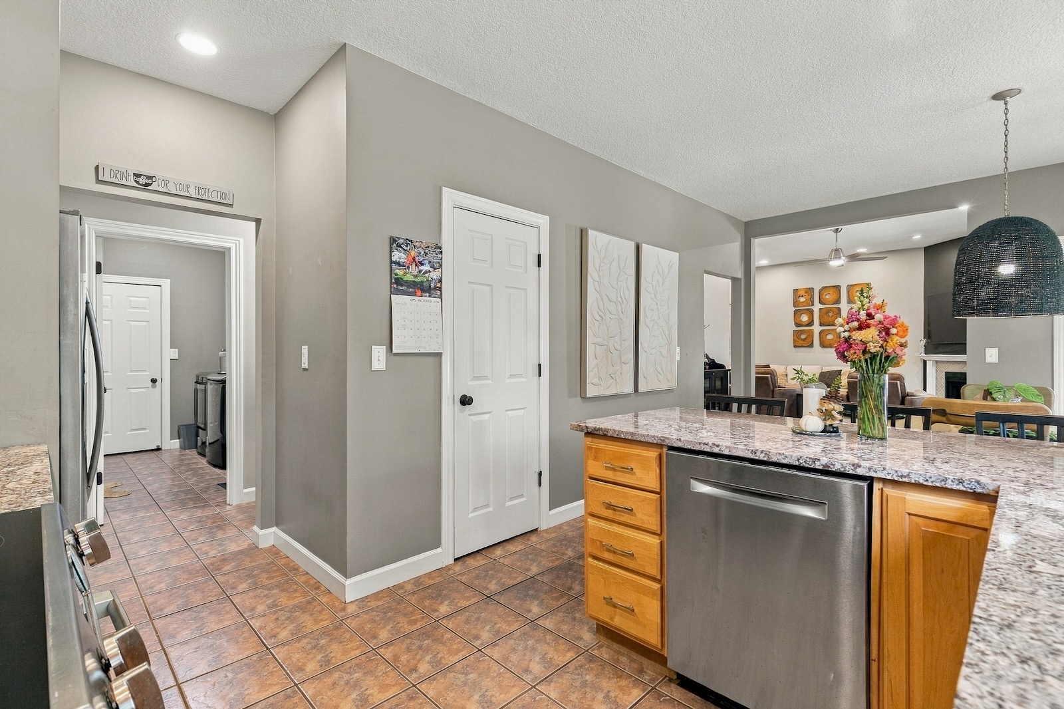
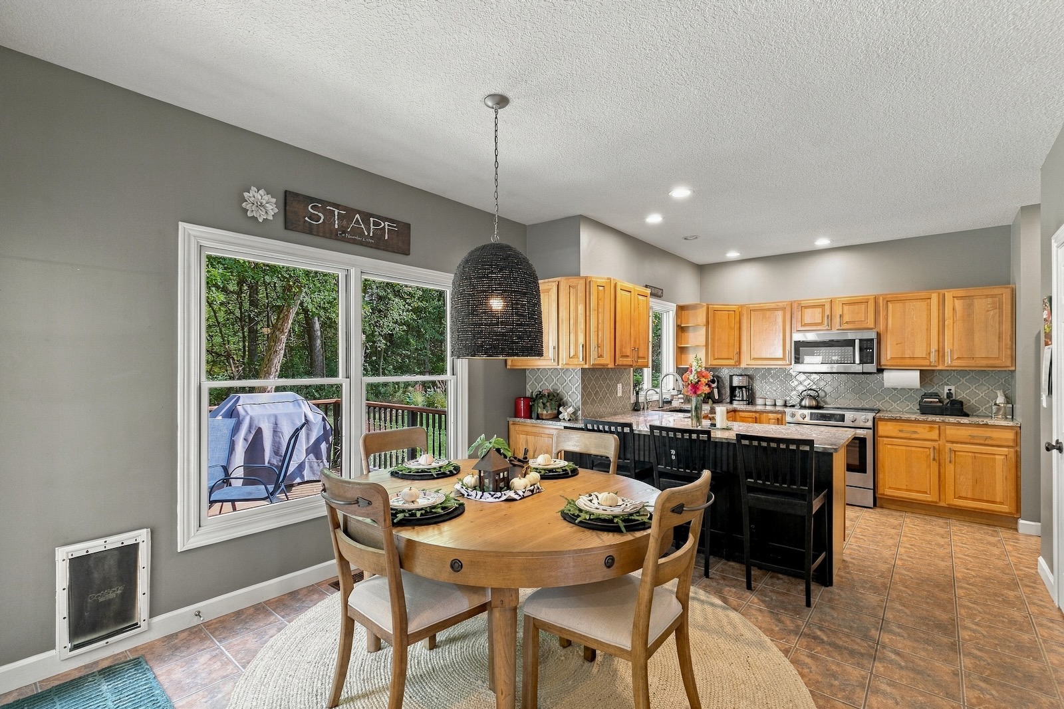
The kitchen features an abundance of natural wood-toned cabinetry, a peninsula with breakfast bar seating, a stylish backsplash, updated solid-surface countertops, an undermount sink, and stainless steel appliances. The adjoining dining area provides direct access to the backyard.
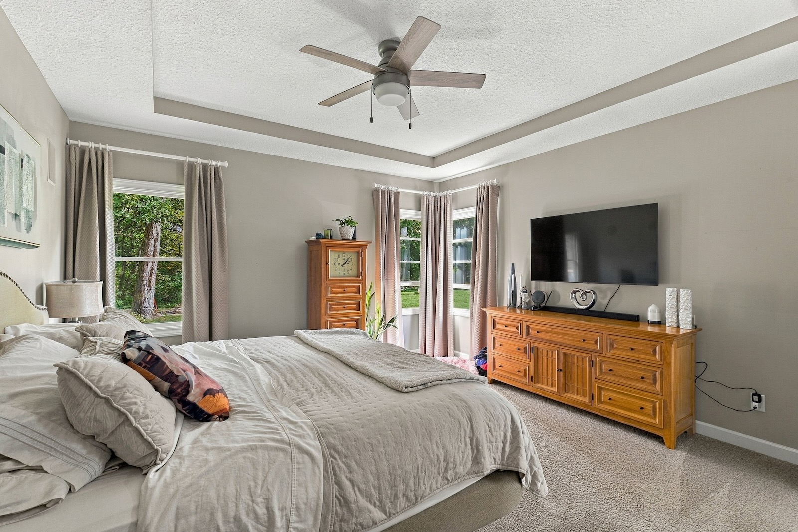
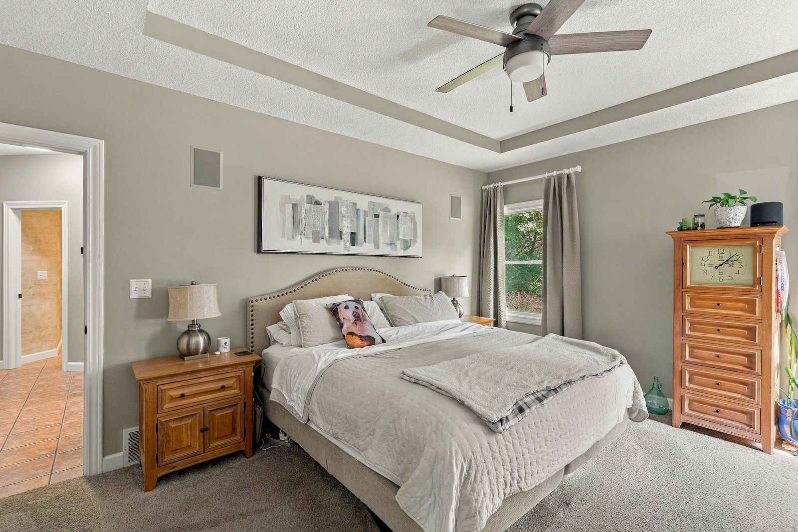
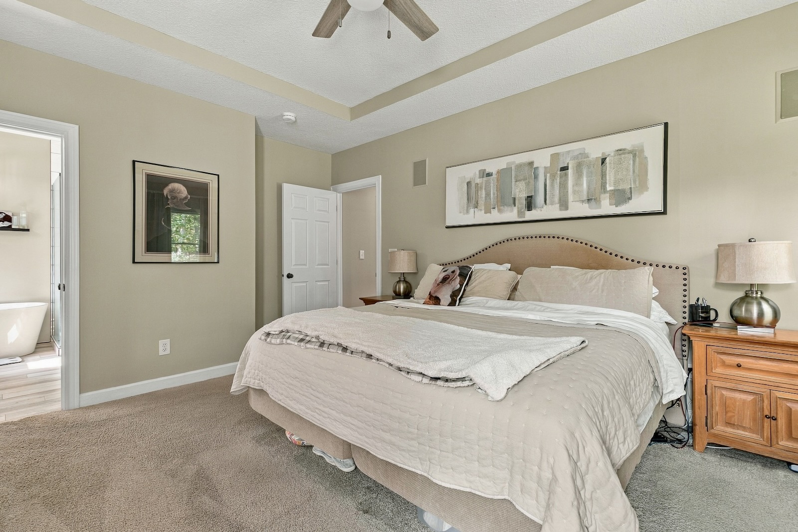
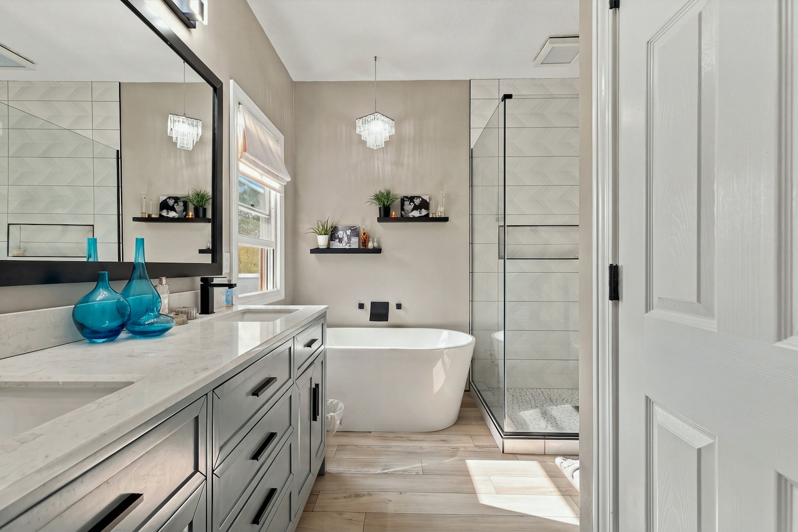
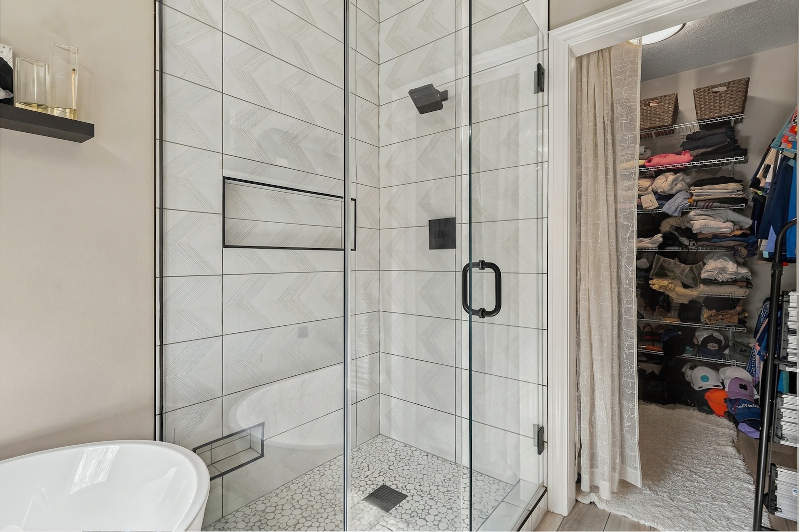
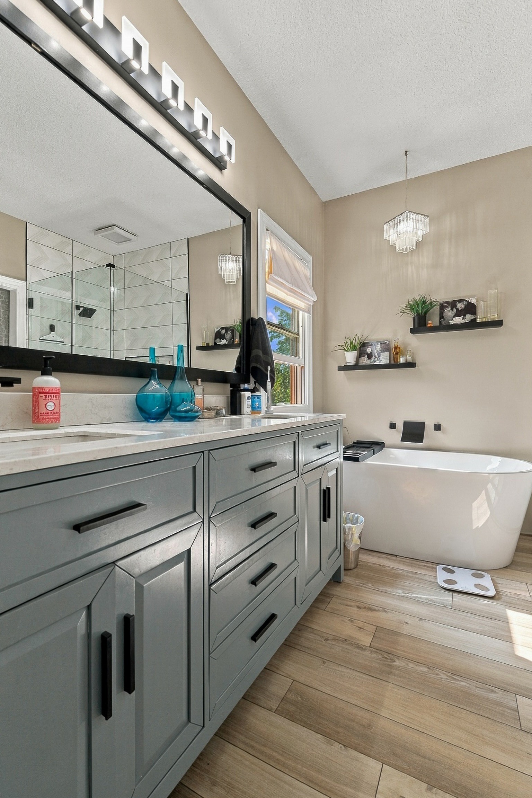
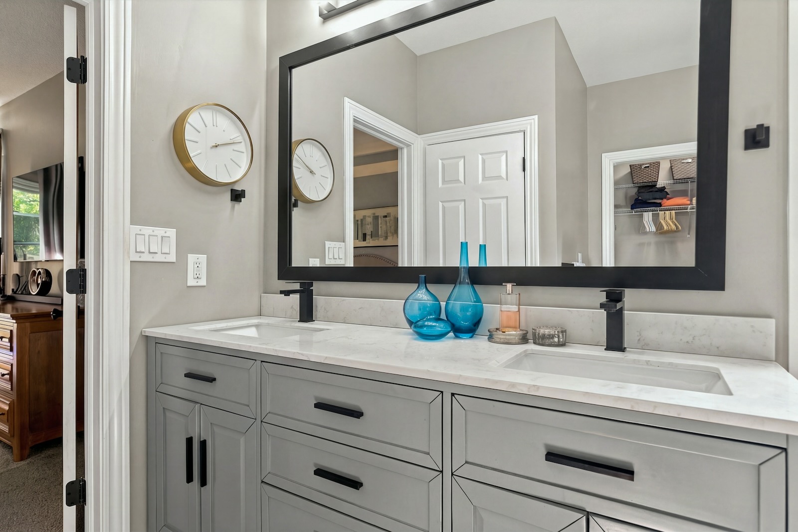
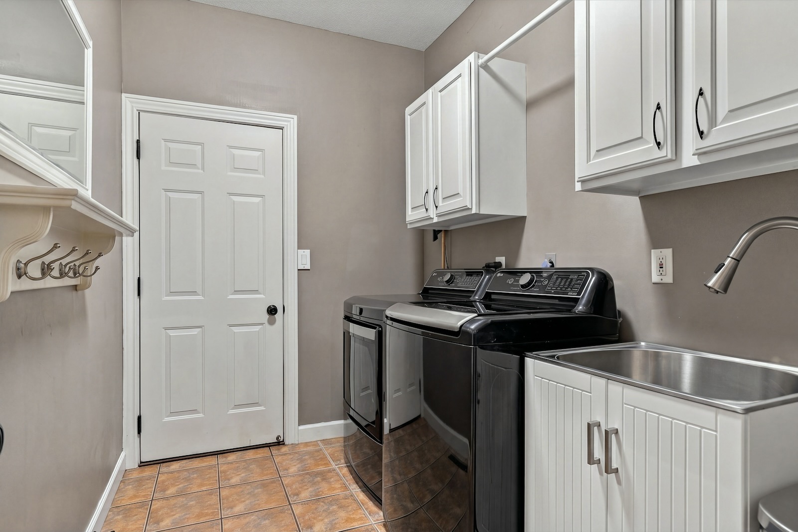
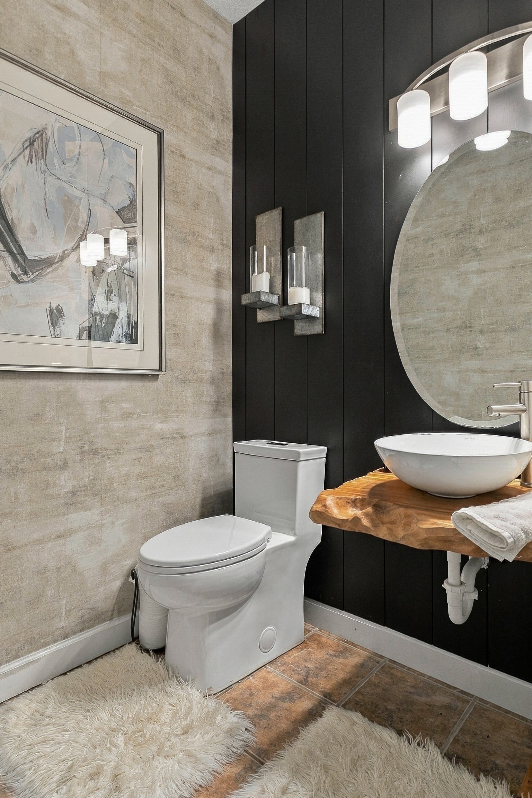
The main-level primary suite features an updated ensuite bathroom with modern finishes, a double vanity, soaking tub, oversized shower with floor-to-ceiling tile, and a generously sized walk-in closet. A convenient laundry room and half bath complete the main level.
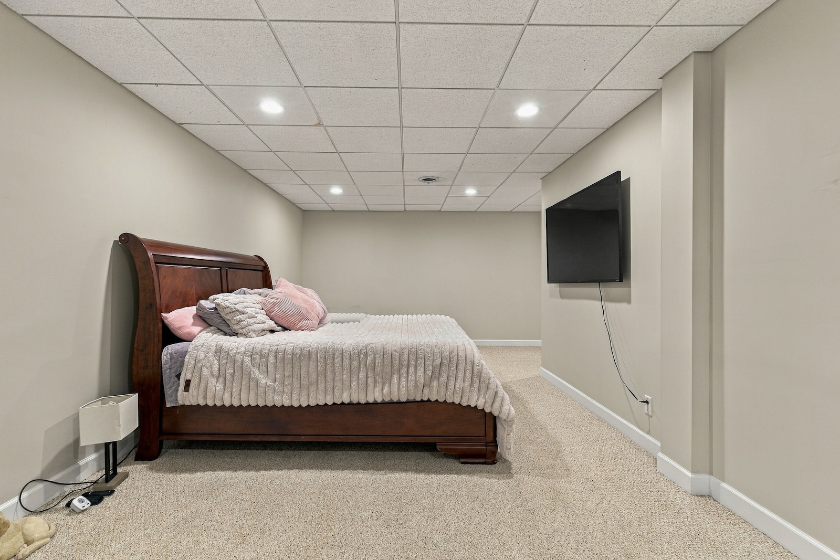
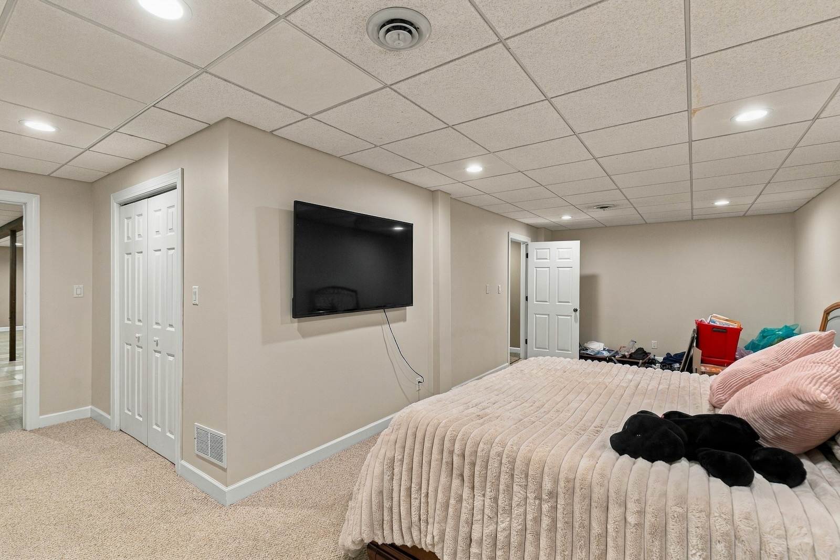
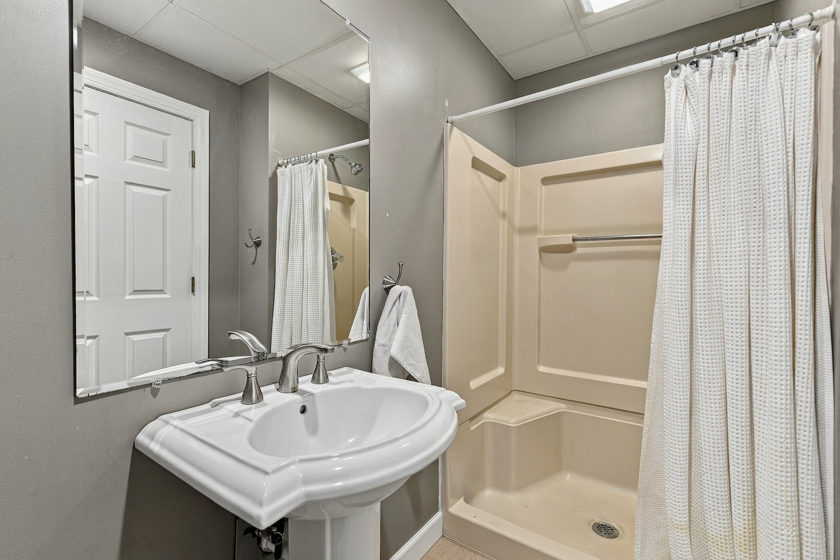
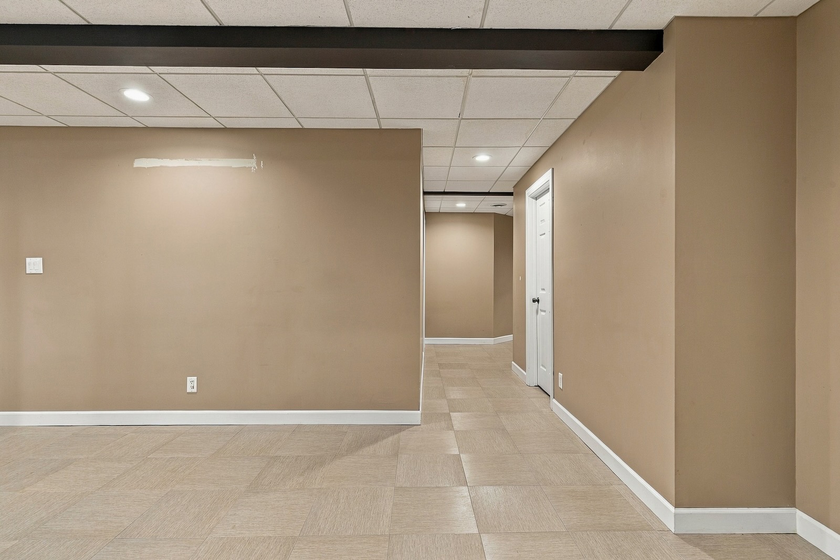
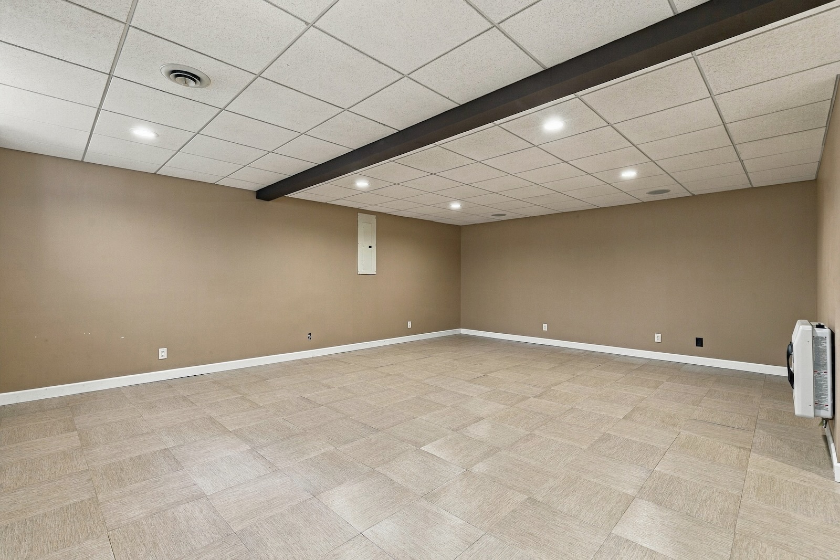
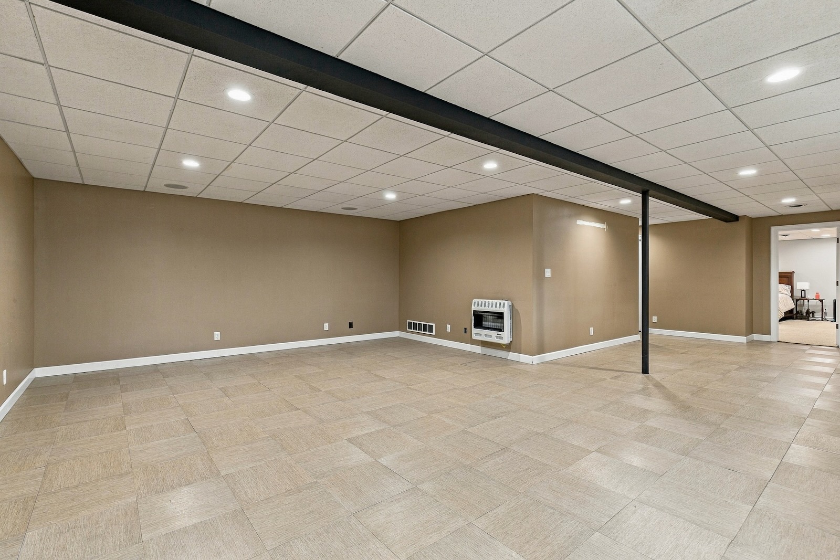
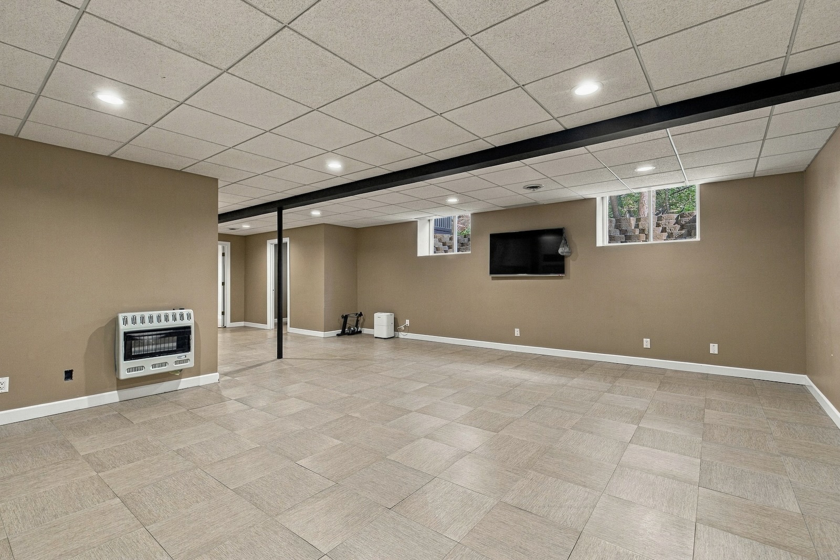
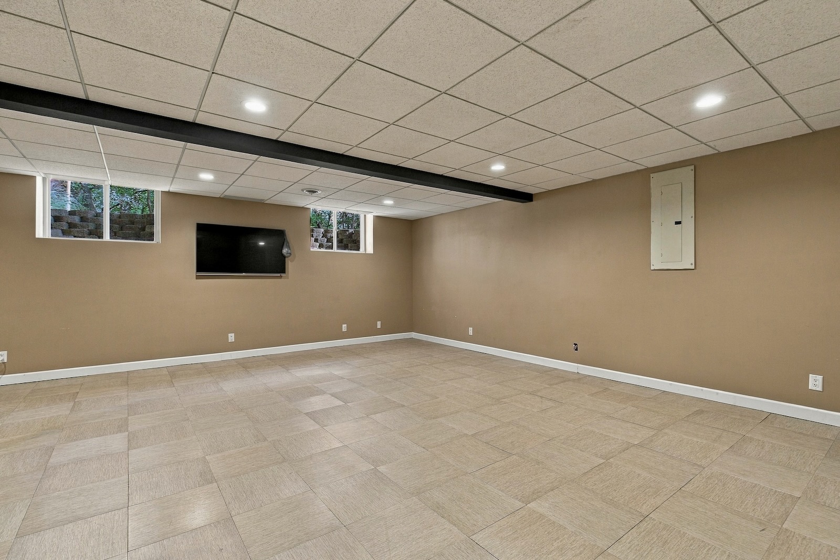
Upstairs, you’ll find three additional bedrooms and a spacious full bathroom. The finished basement offers additional living space, including a large recreation room, a fifth nonconforming bedroom, a full bathroom, and storage. This versatile lower level provides plenty of options for entertaining, recreation, or a home fitness area.
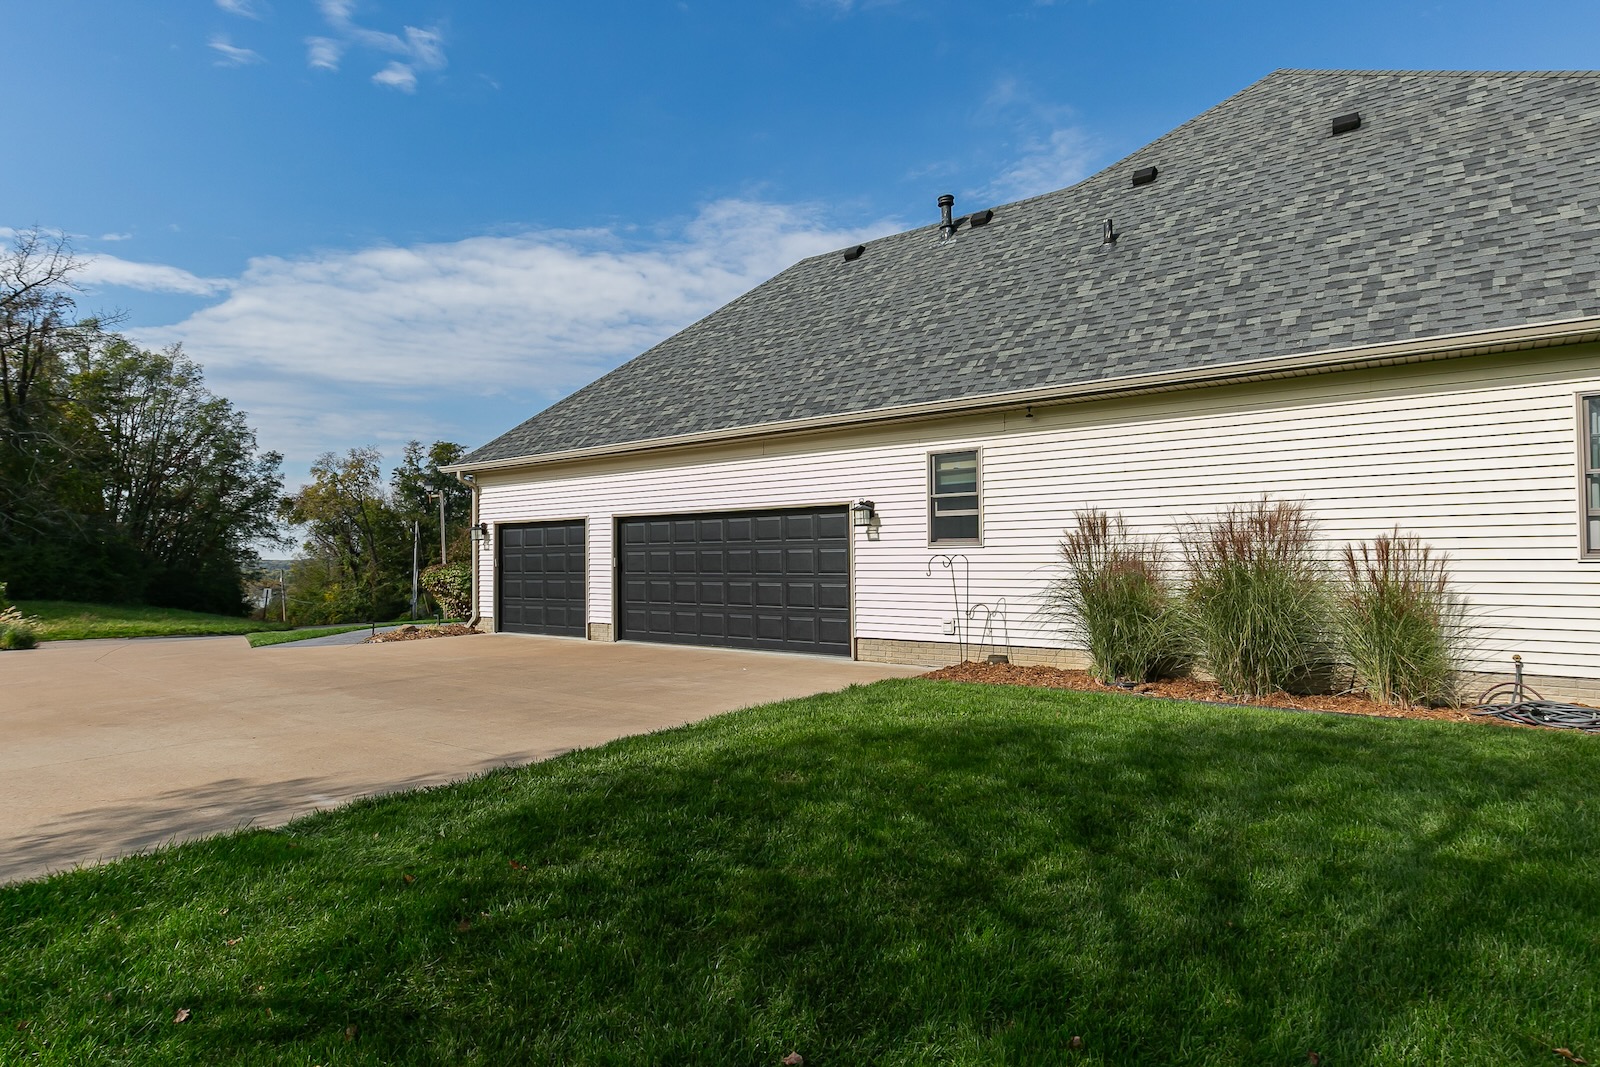
The attached 3-car garage is another standout feature, offering impressive ceiling height, durable epoxy flooring, heat for year-round comfort, hot and cold water, and a convenient floor drain. Whether you’re a car enthusiast, enjoy working on projects, or simply appreciate a well-equipped garage, this space offers exceptional functionality and versatility!
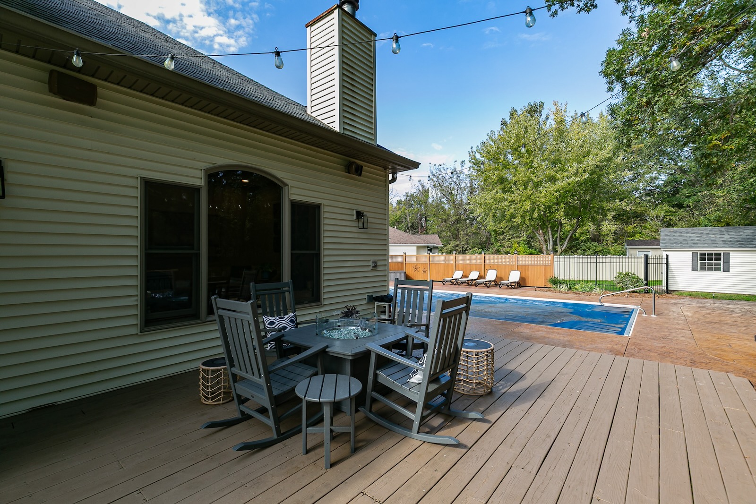
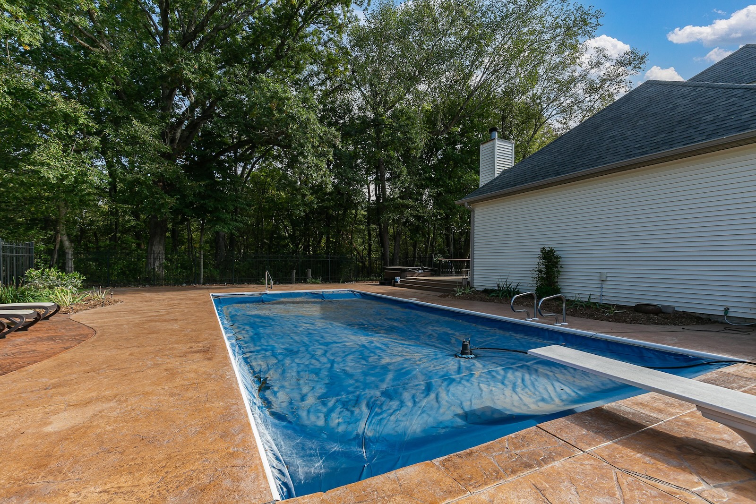
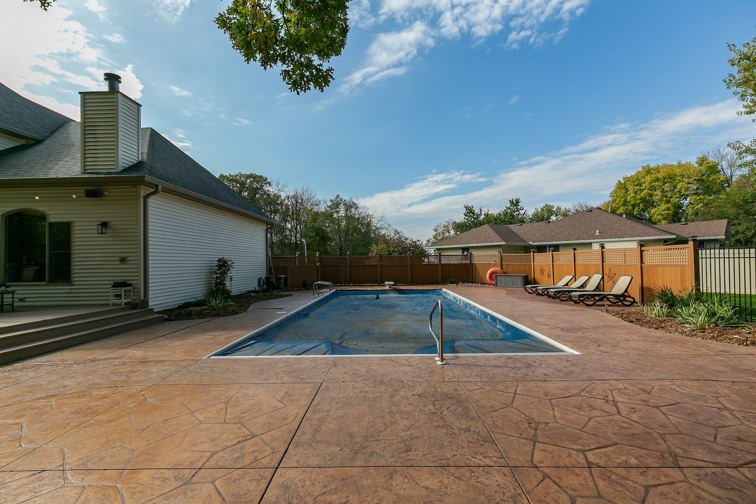
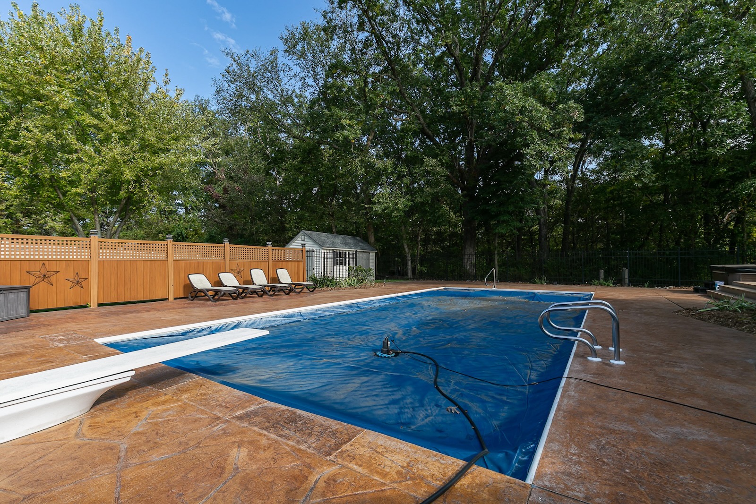
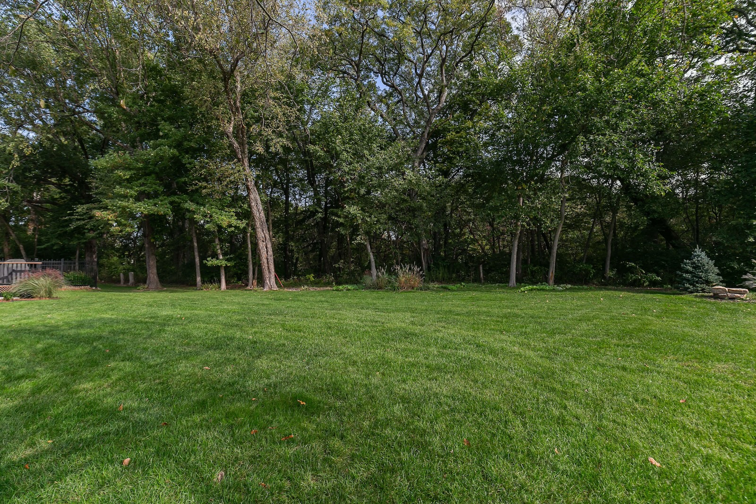
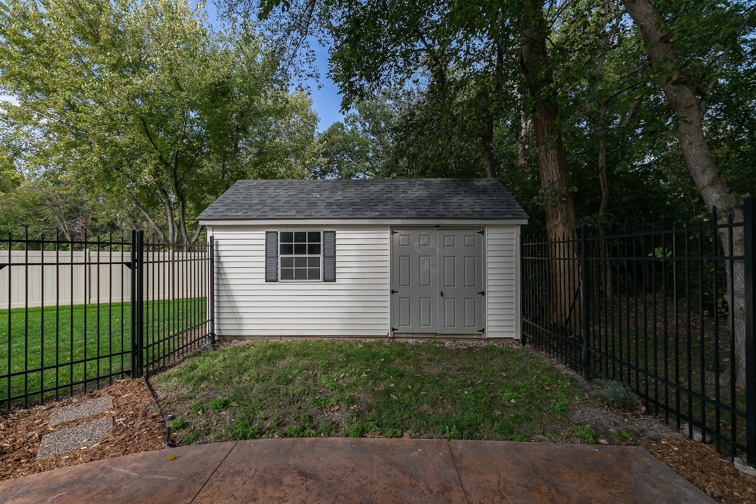
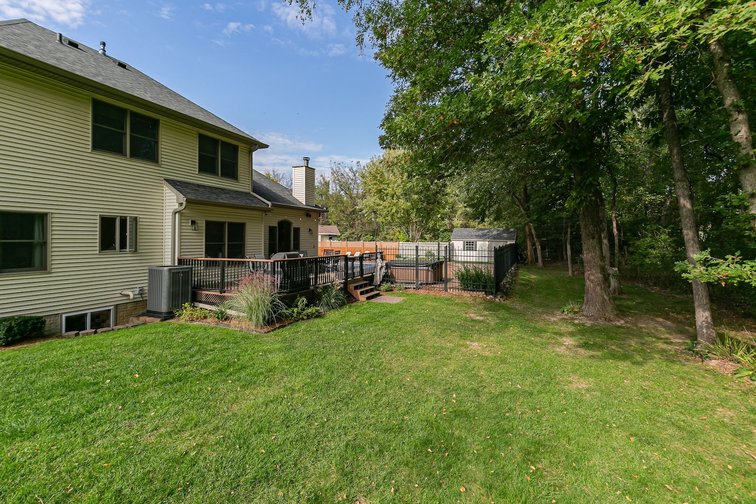
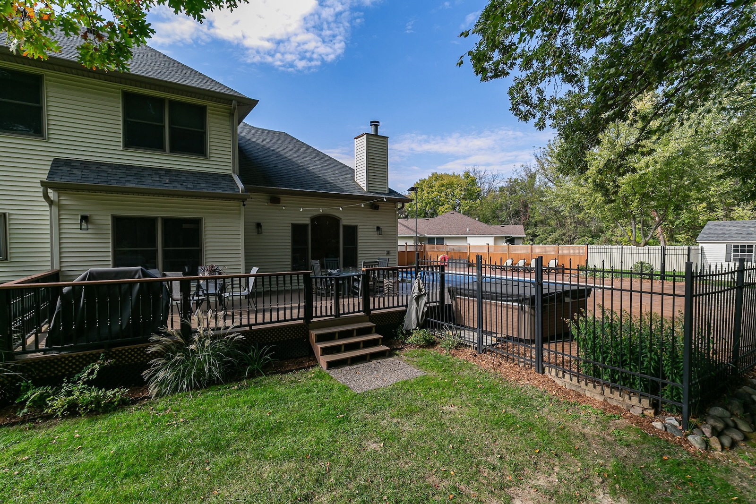
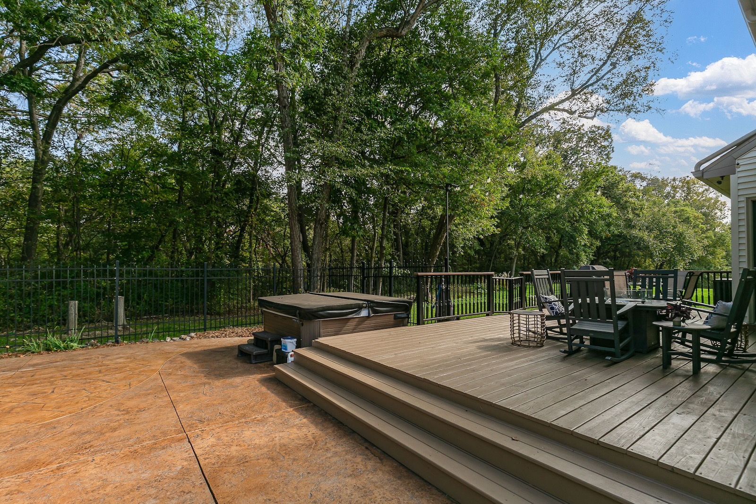
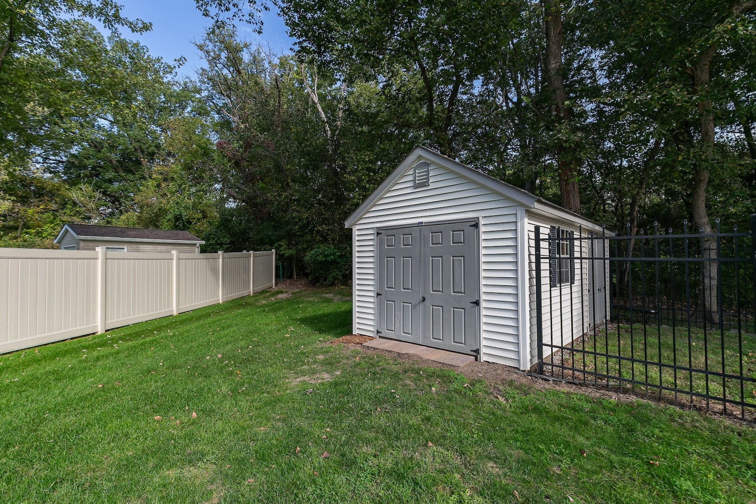
Outside is where this property truly shines! The generously sized lot features mature landscaping and a stamped concrete walkway leading to the front entrance. The private, fenced backyard is designed for entertaining and relaxation, featuring a large deck, hot tub, and an impressive in-ground pool surrounded by an expansive stamped concrete patio. The pool also includes a premium cover and a storage shed for equipment and outdoor toys.
Additional highlights include a roof replaced in 2016 and updated heating and cooling systems in 2020. Located in an established neighborhood with convenient access to Quad Cities shopping, I-80, dining, and everyday amenities, this property offers a great combination of spacious living, a well-appointed garage, and exceptional outdoor entertaining space!
Buyer and buyer’s agent to verify all information, including square footage, room sizes, school zones, taxes, exemptions, and zoning. Measurements are approximate.